
CUSTOM FEATURES AND INTEGRATION
Joinery Features Designed to Complement Your Architecture
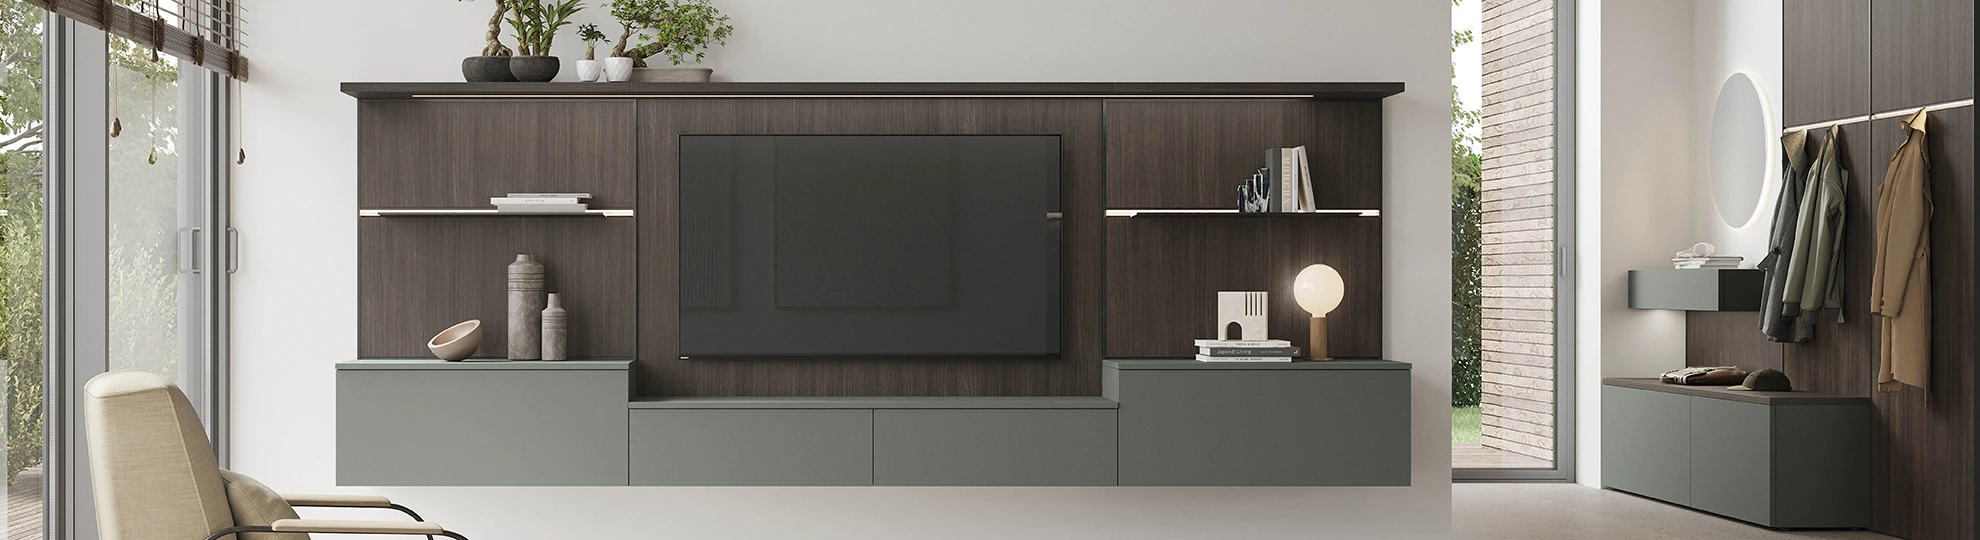
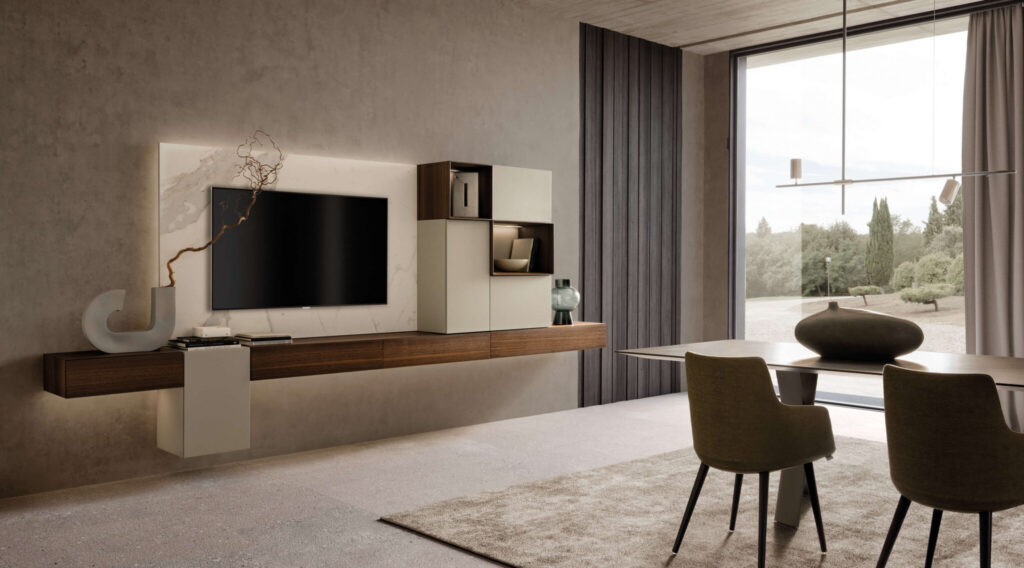
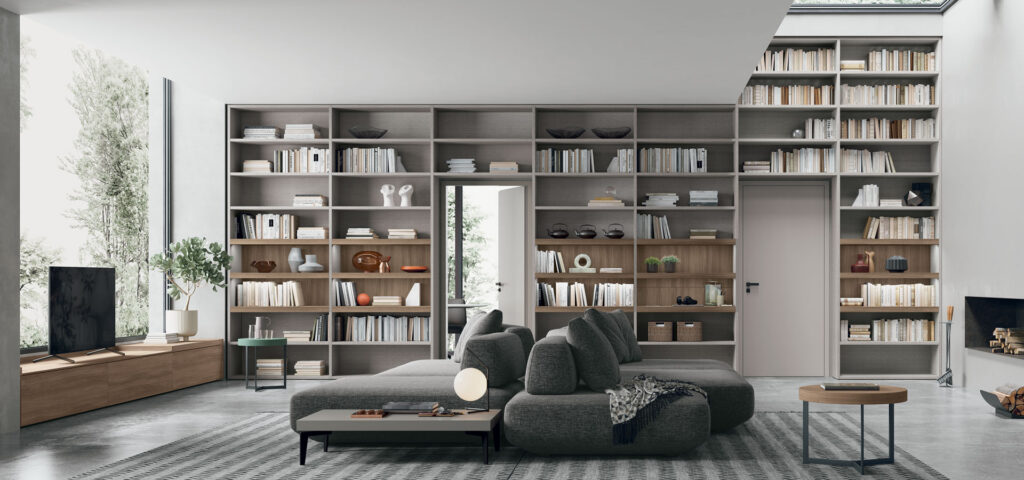
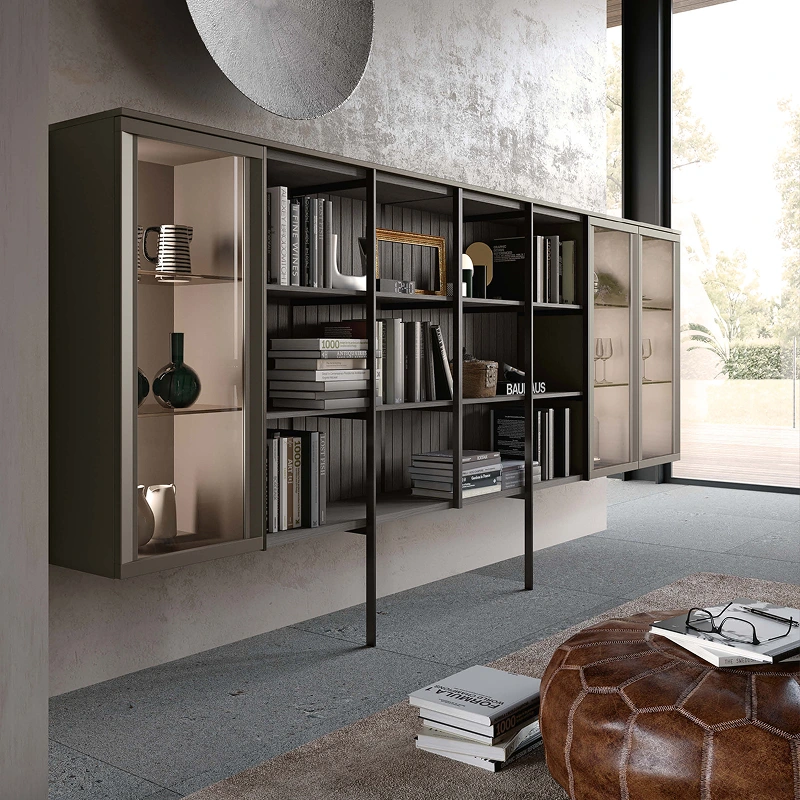
Combine practical storage, display and media elements with architectural detailing to create a more cohesive interior shaped around the room’s proportions.
Your architectural joinery may include:
- Custom wall panelling and cladding
- Integrated library and display shelving
- Media and entertainment wall units
- Concealed storage and cabinetry
- Integrated doorways and hidden doors
- Architectural columns and feature details
- Ceiling and bulkhead integration
- Precise joins and clean transitions between elements
Each feature can be worked through with your designer so the materials, profiles and proportions feel connected rather than treated as separate additions.
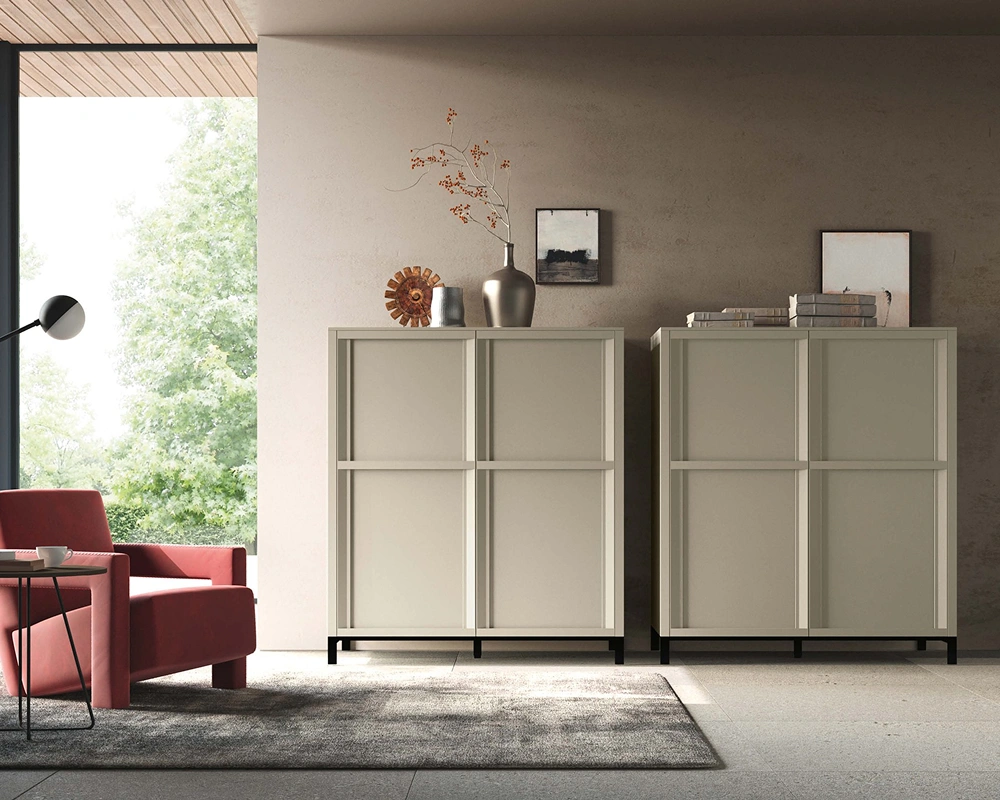
DESIGNED TO FIT THE SPACE
Joinery That Works With Unusual Room Shapes
Make better use of alcoves, corners, sloped ceilings and uneven wall lengths with joinery planned around the architecture of the room. Each element can be proportioned to suit the available space while keeping storage, display and the overall interior visually connected.
Follow the Room’s Natural Lines
Use existing wall lengths, ceiling changes and architectural details to guide the joinery proportions.
Give Underused Areas More Purpose
Turn difficult corners and recesses into practical storage or display space.
Keep the Interior Cohesive
Coordinate materials, profiles and finishes with the surrounding furniture and architecture.
DESIGN IN DETAIL
See the Design Take Shape
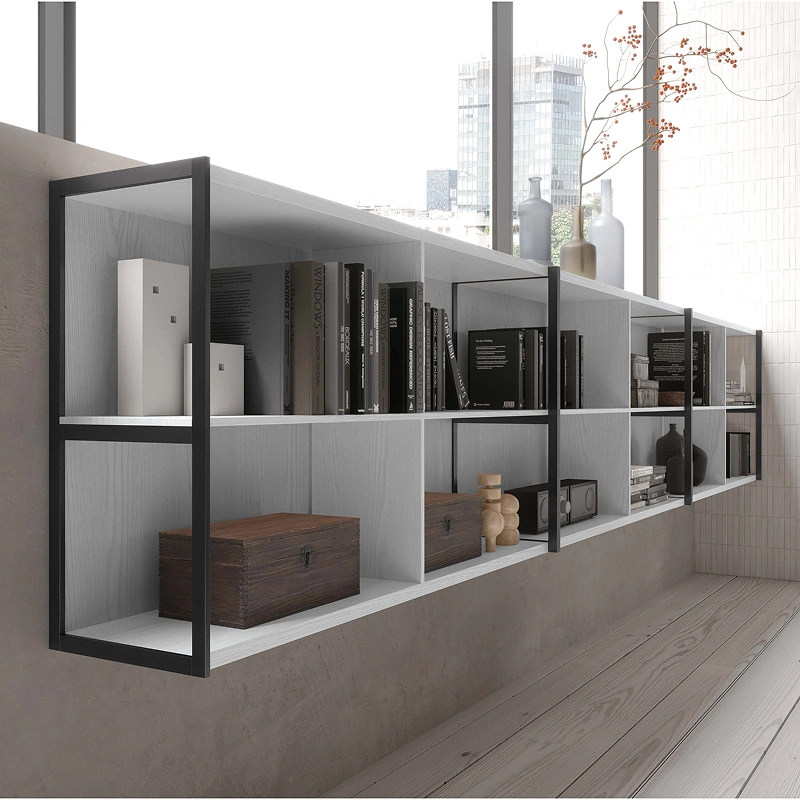
Move From Ideas to the Next Stage of Your Project
Talk through what you want from the space and begin defining the next steps with an experienced designer.
DESIGN INSPIRATION
Joinery Shaped Around Real Sydney Interiors
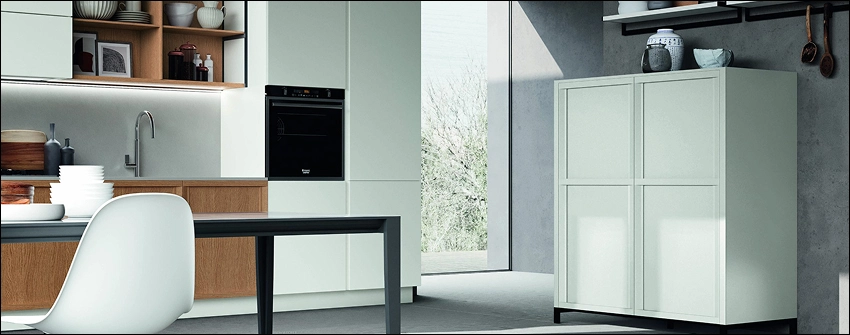
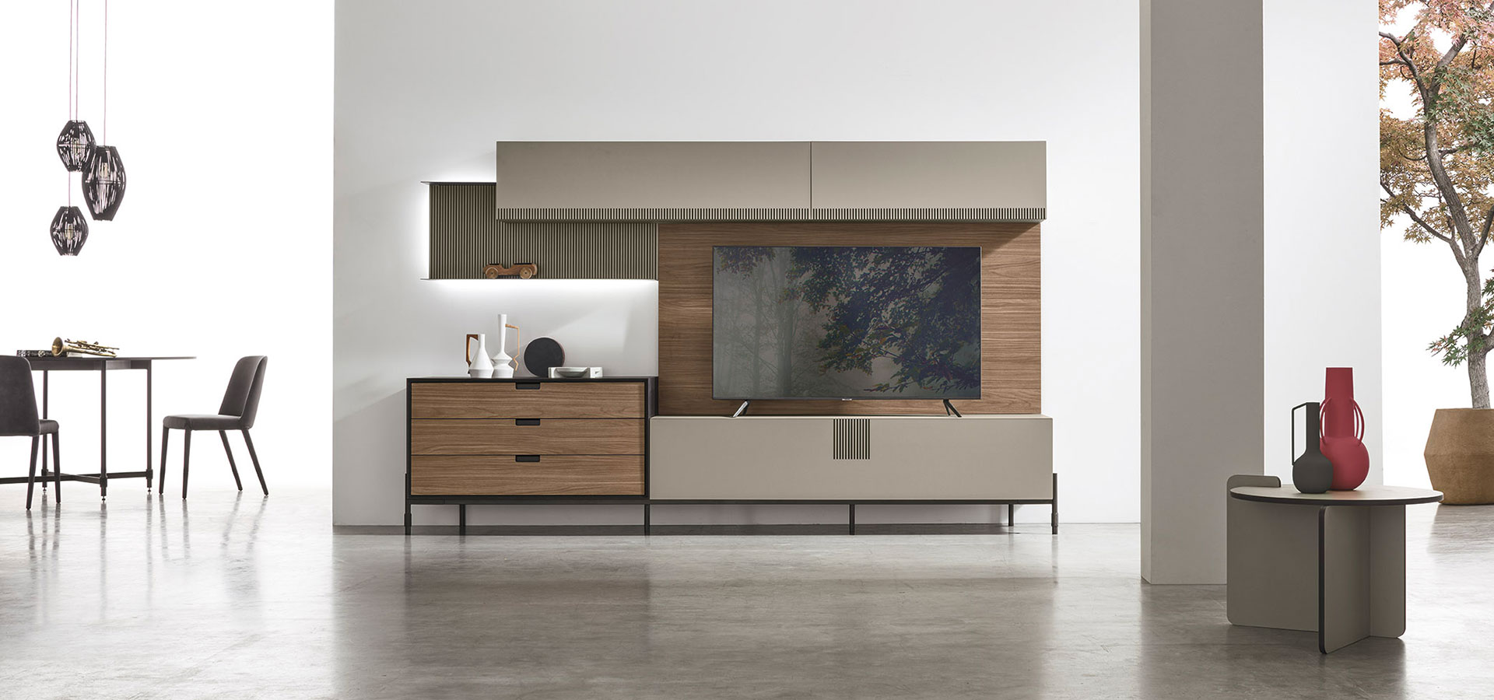
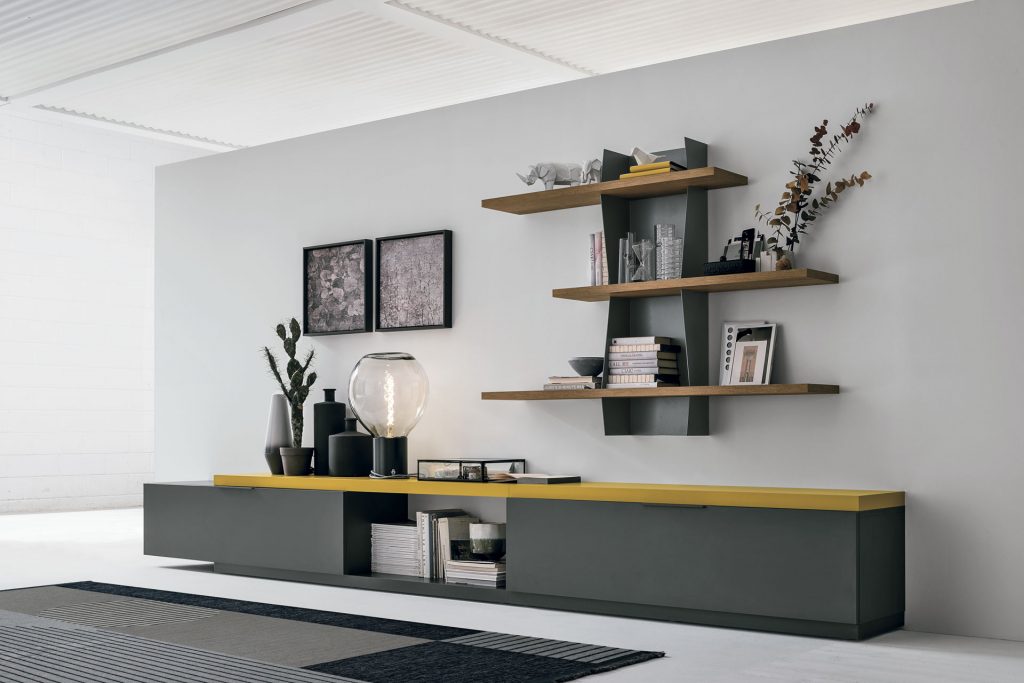
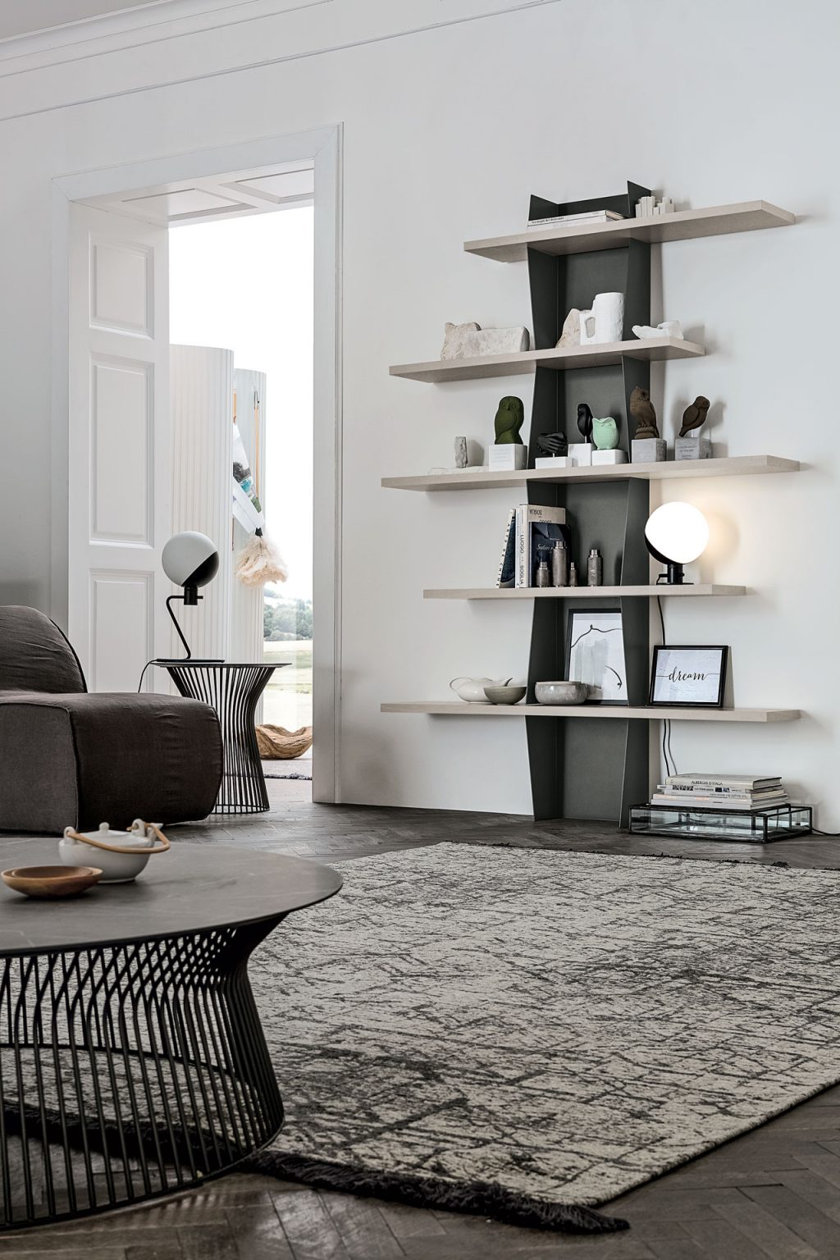
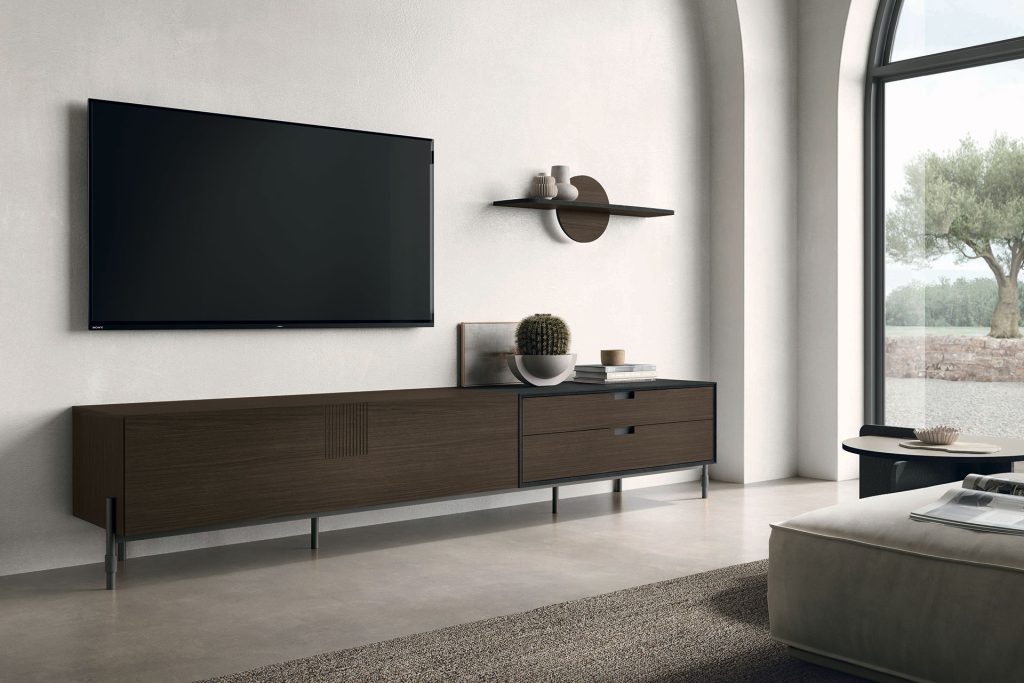
Across different Sydney homes, architectural joinery takes on a different role depending on the space and the way it is used. These completed projects highlight careful planning, well-chosen details and workmanship that brings each design together naturally.
WHY EUROLIFE
Why Choose Eurolife for Your Architectural Joinery?

Direct Access to Your Designer

Joinery Expertise Since 1999

In-Home Measurement and Planning

One Team From Design to Installation

Material and Finish Guidance

Drummoyne Showroom Experience
FREQUENTLY ASKED QUESTIONS
Architectural Joinery Questions Answered
Clear answers to common questions about architectural joinery, custom design, integrated storage, materials, costs and planning for Sydney homes.
What is architectural joinery?
Architectural joinery is custom cabinetry and fitted detailing designed as part of the interior architecture. It can include wall storage, bookcases, TV units, display cabinetry and other integrated elements planned around the proportions and function of the room.
What can architectural joinery include in a home?
Architectural joinery can include built-in wall storage, bookcases, media and TV units, display shelving, concealed cabinetry and integrated home-office elements. The configuration can be planned around how you want the room to look and function.
Can architectural joinery be designed for unusual spaces?
Yes. Custom architectural joinery can be planned around alcoves, corners, changing ceiling heights and irregular wall dimensions, allowing difficult areas to become useful storage, display or integrated features.
Can a TV wall and storage be combined into one joinery design?
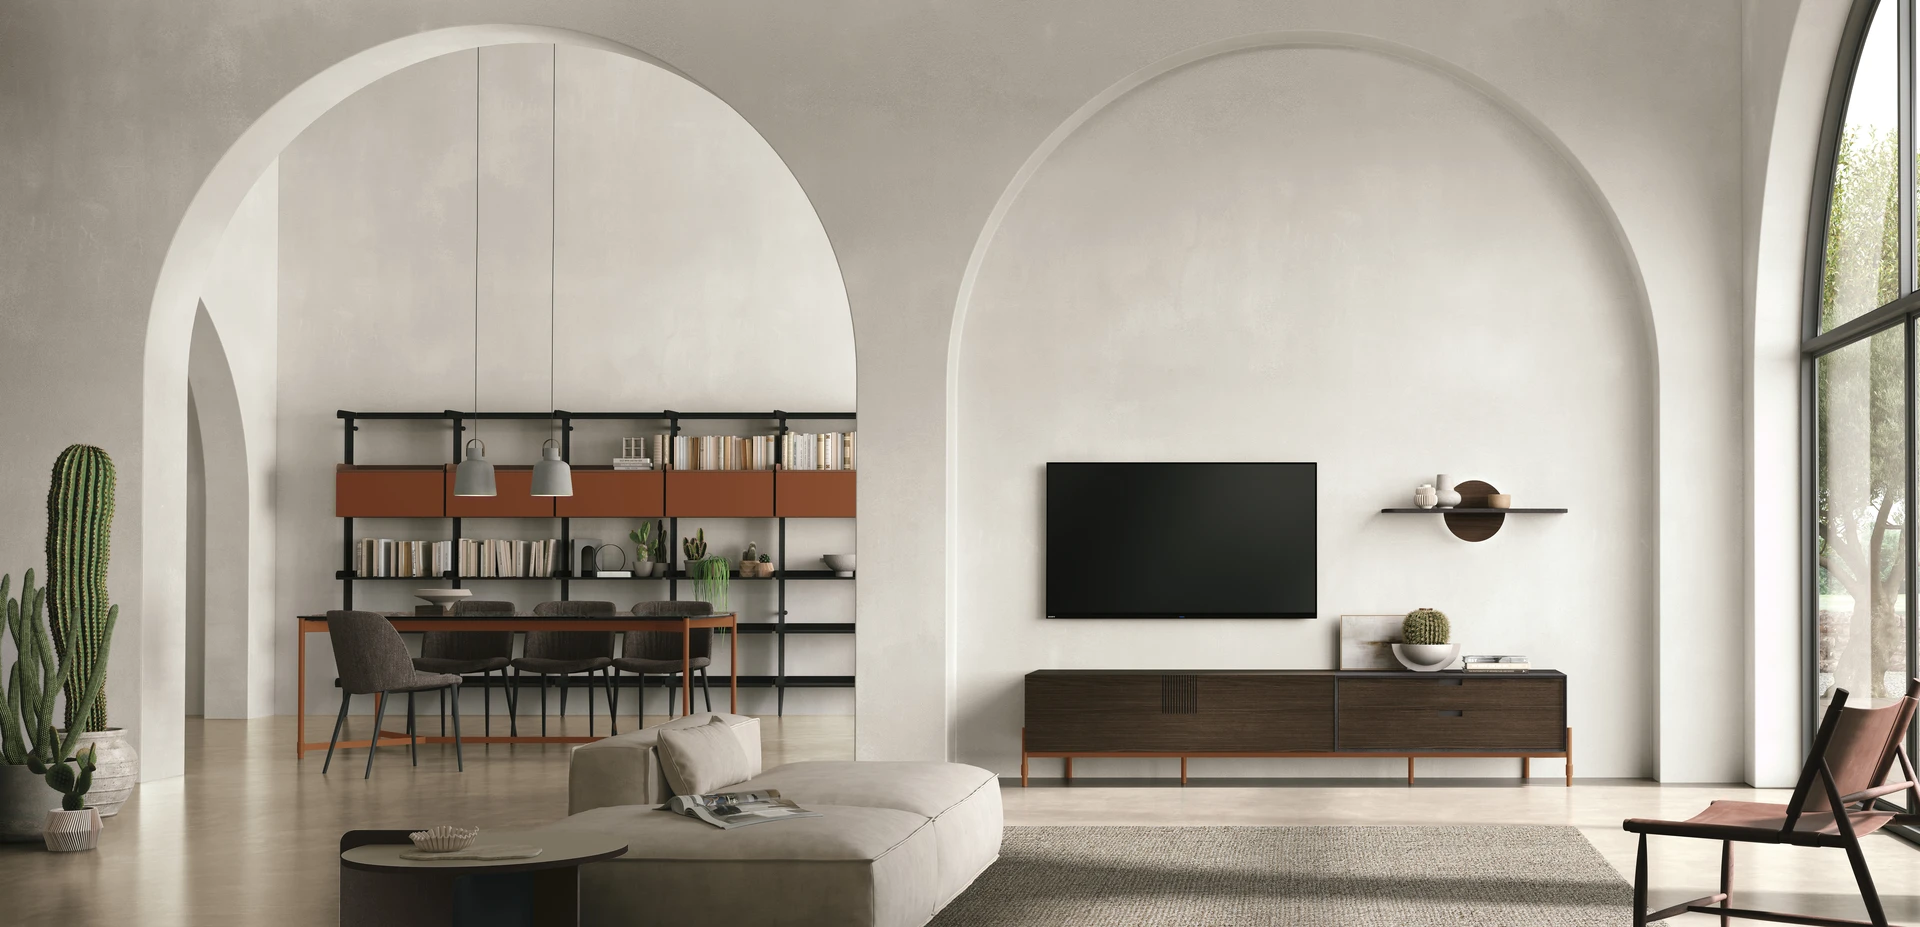
Yes. TV panels, media equipment, shelving, display areas and concealed storage can be incorporated into one coordinated wall composition. This creates a more resolved solution than treating each element separately.
How much does architectural joinery cost in Sydney?
The cost of architectural joinery depends on the size and complexity of the project, selected materials, finishes and level of integration. Eurolife provides project-specific pricing after the design requirements and site conditions have been assessed.
Can I select the materials and finishes for architectural joinery?
Yes. Material and finish options can be selected to complement the surrounding interior. Depending on the chosen collection, options may include timber, lacquer, stone, metal and glass, with guidance from your designer on suitable combinations.
CLIENT EXPERIENCES
Real Experiences From Sydney Homeowners


VISIT OUR SHOWROOM
Experience Architectural Joinery in Drummoyne
Compare materials, finishes and joinery details at full scale while discussing how different configurations could work within your interior.
- Compare Materials and Finish Combinations
- Review Wall Storage and Media Configurations
- Assess Joinery Proportions and Details
- Speak Directly With a Joinery Designer
BOOK A PRIVATE DESIGN CONSULTATION
Plan the Details That Matter Most to Your Project
Review the practical and design details that will shape your joinery, from room measurements and storage needs to materials, finishes, integration, budget and wider project priorities.
- Room Measurements and Architectural Details
- Storage and Functional Requirements
- Material and Finish Selection
- Joinery Proportions and Integration
- Budget Scope and Project Timing
READY TO BEGIN?
Transform Your Home with Timeless Design.
Whether you are planning a kitchen, wardrobe or custom joinery, our team will help shape the details around your space, style and everyday needs.