
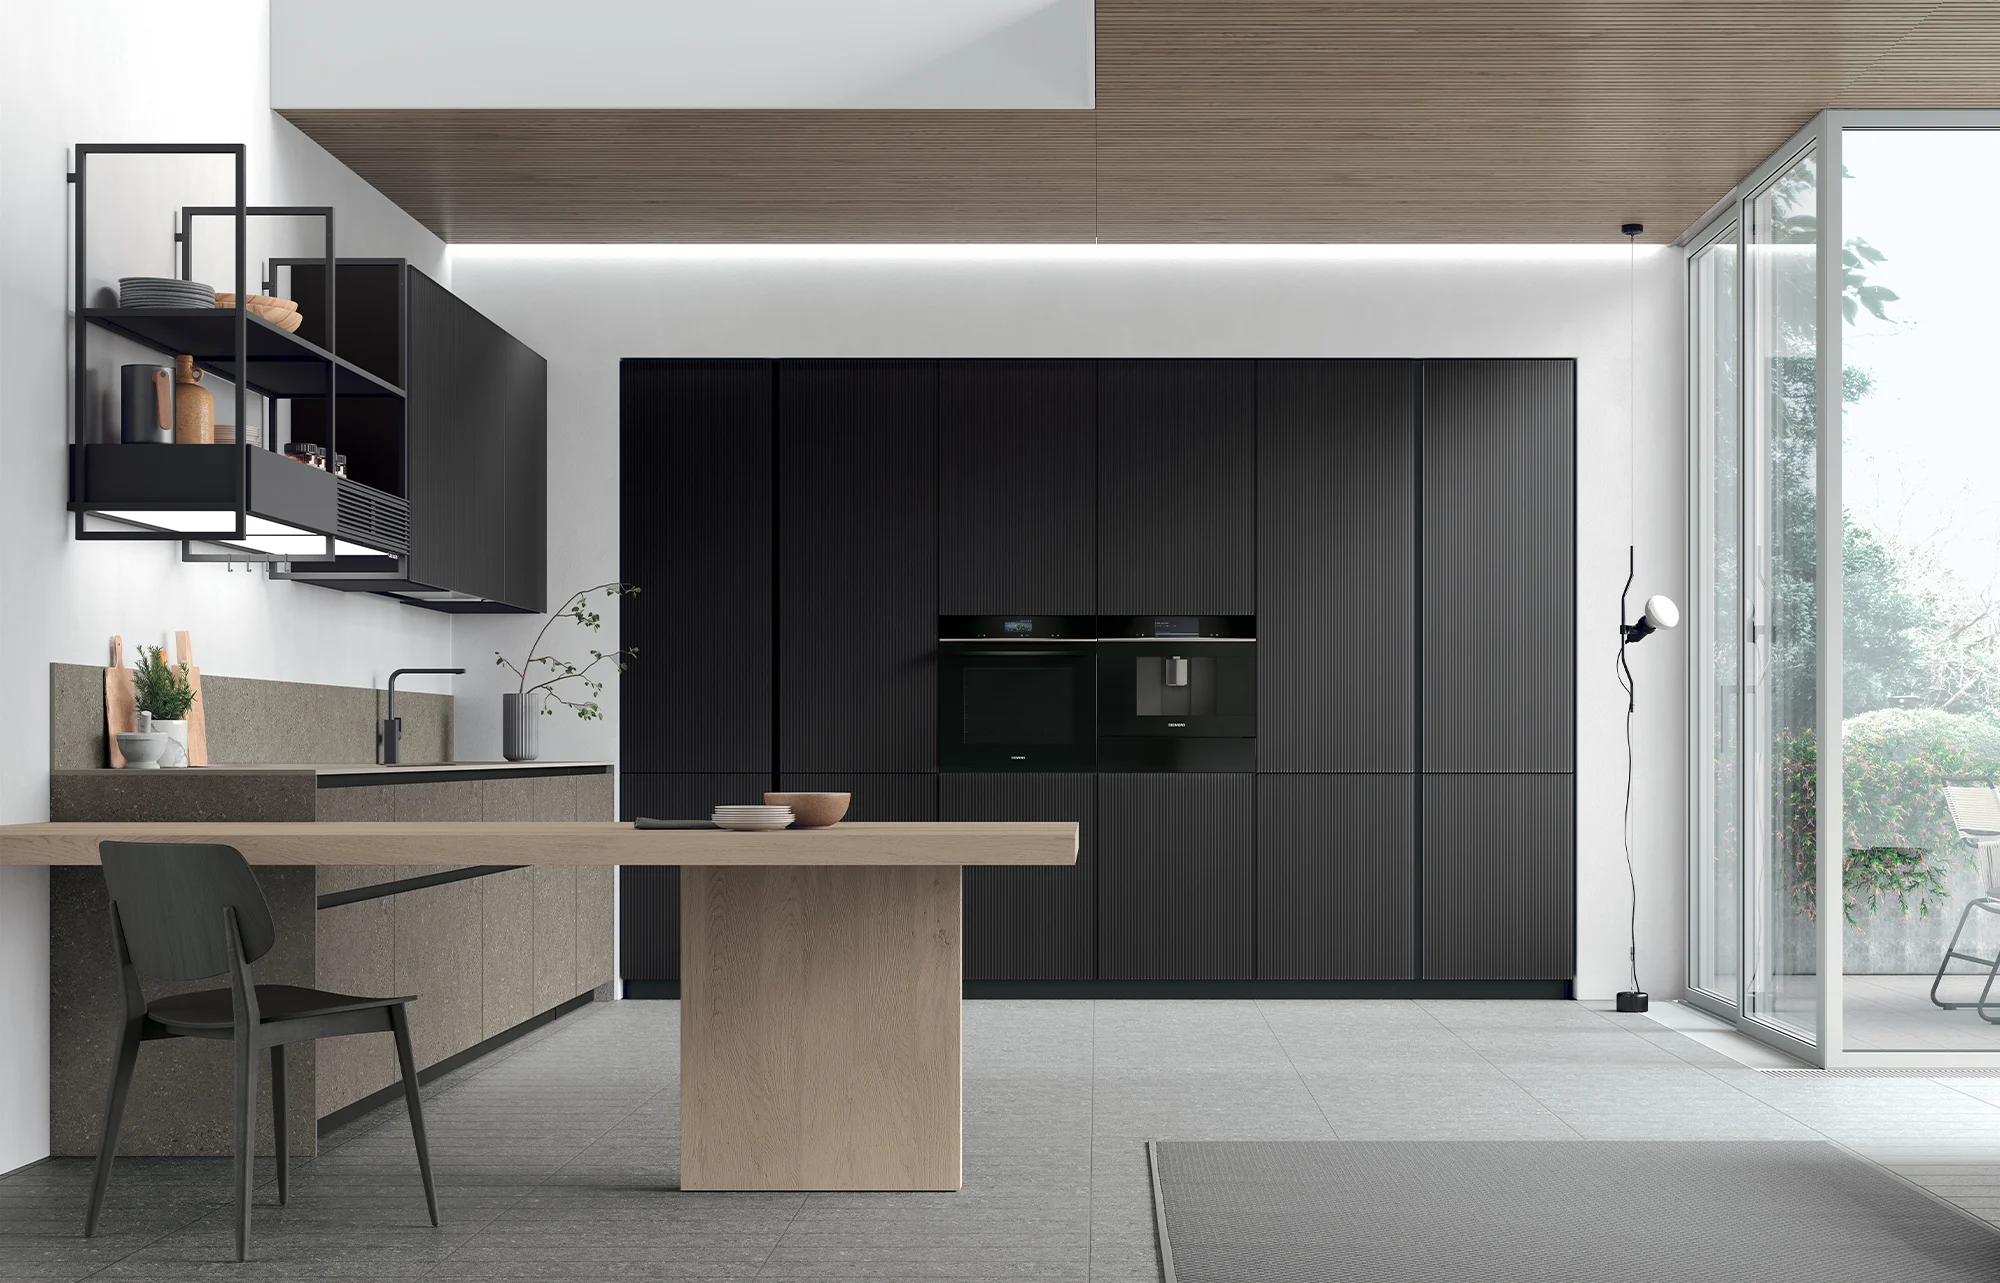
STOSA CUCINE COLLECTIONS
Modern Kitchen Collections with Italian Craftsmanship
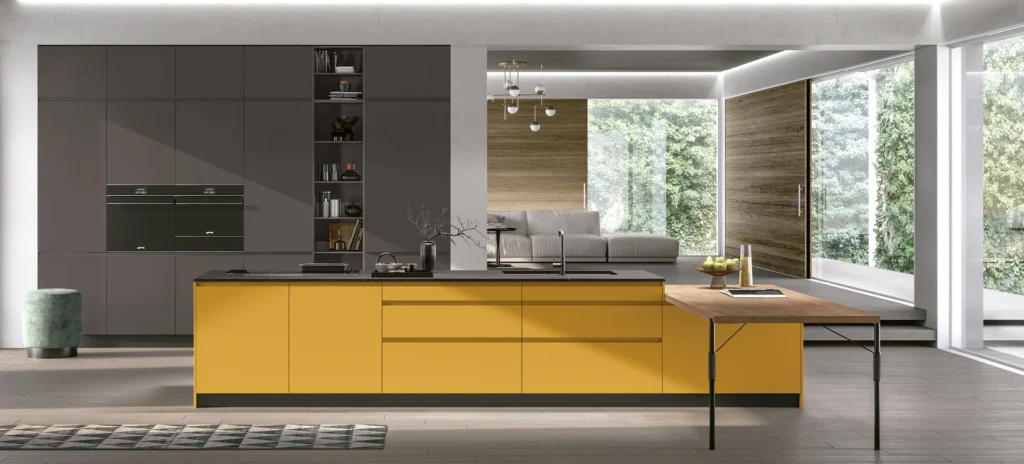
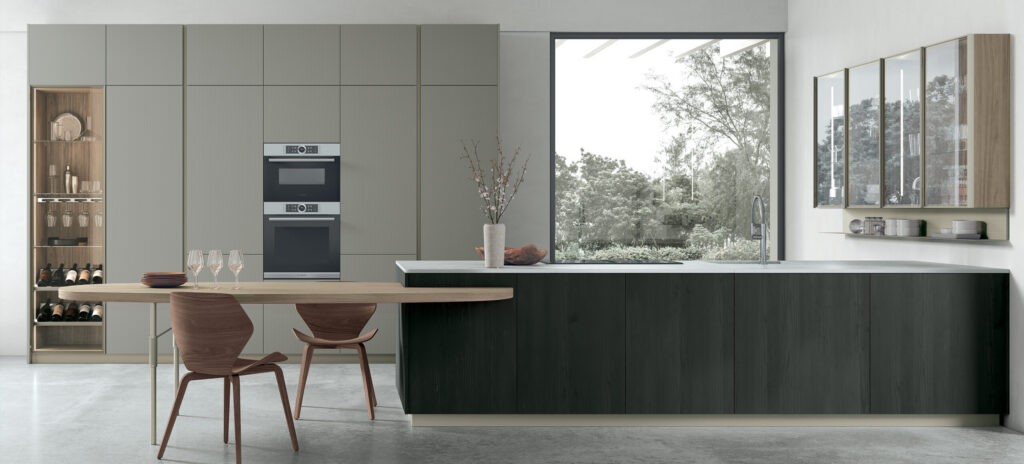
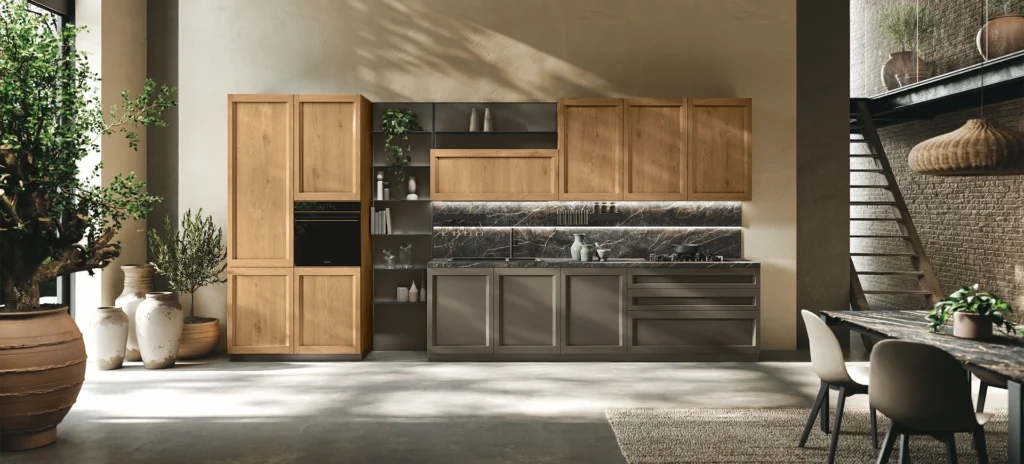
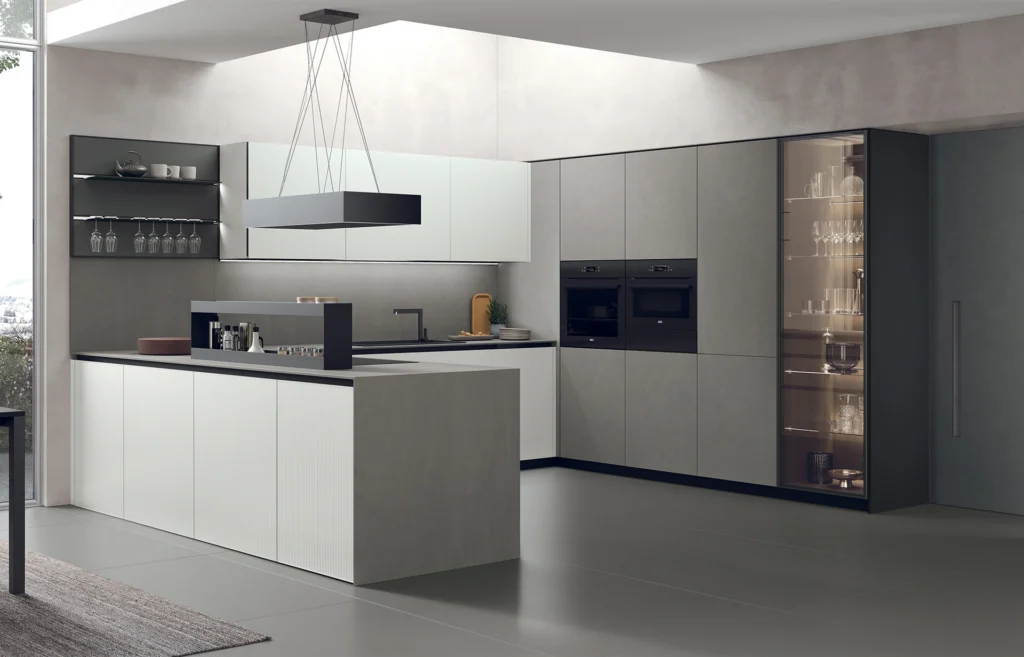
Experience a refined selection of modern kitchen collections where sophisticated Italian design meets intelligent functionality. Each collection combines distinctive finishes, considered details and premium craftsmanship to create kitchens designed for contemporary Sydney homes.
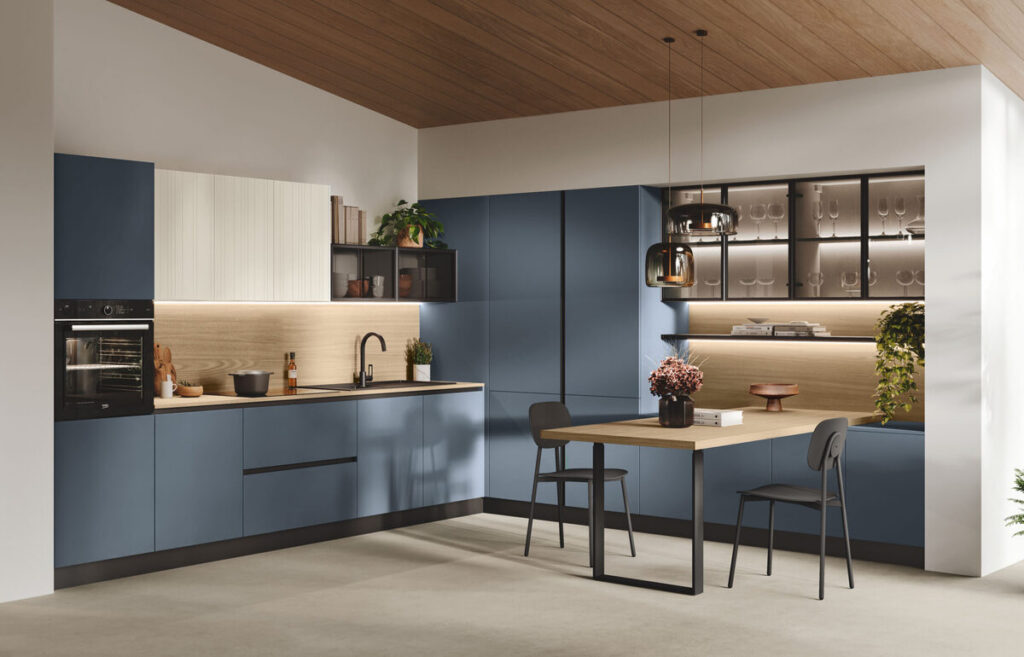
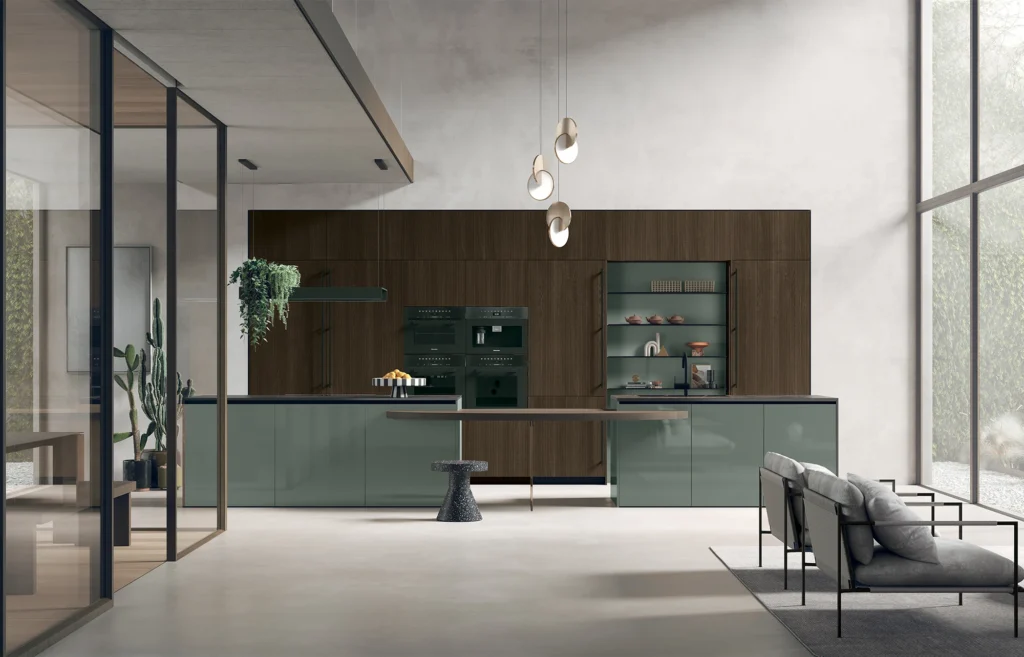
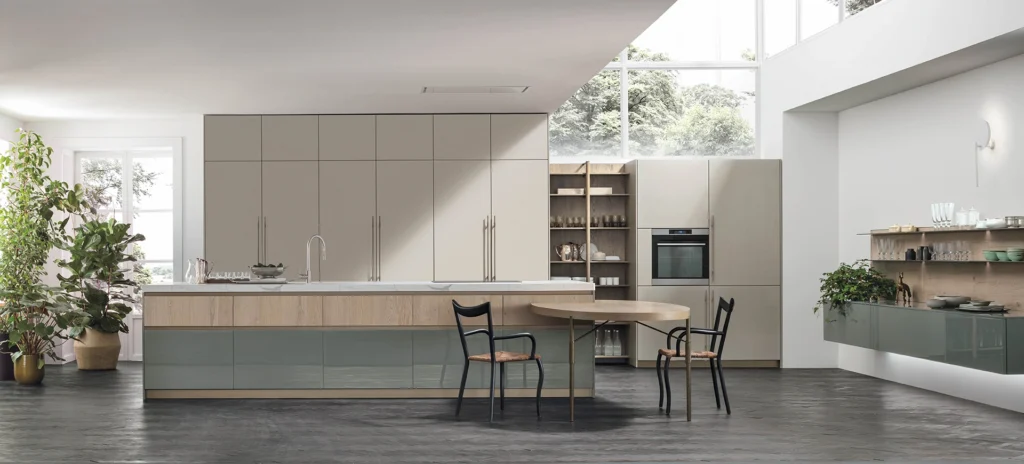
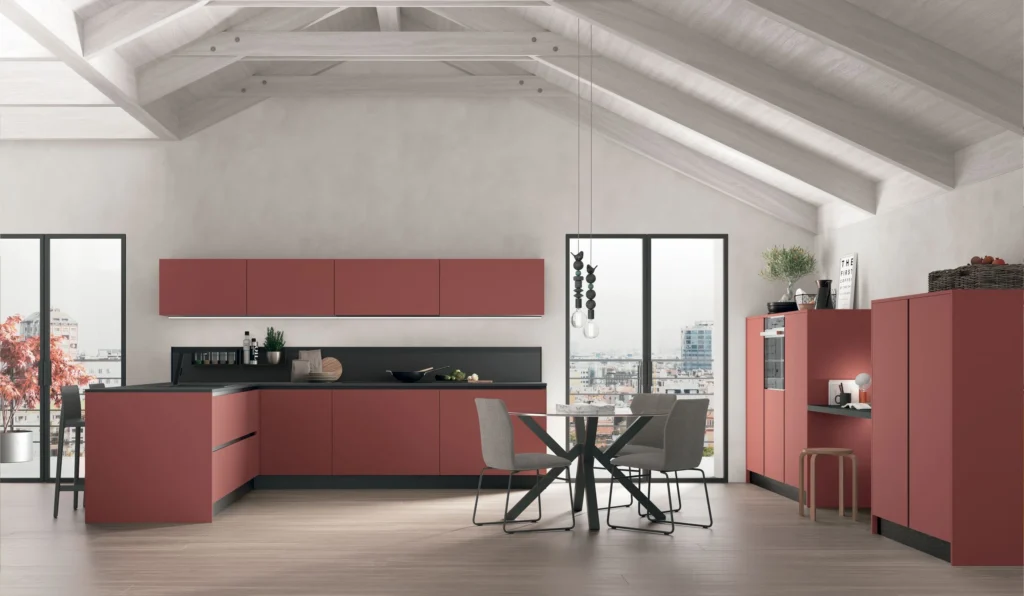
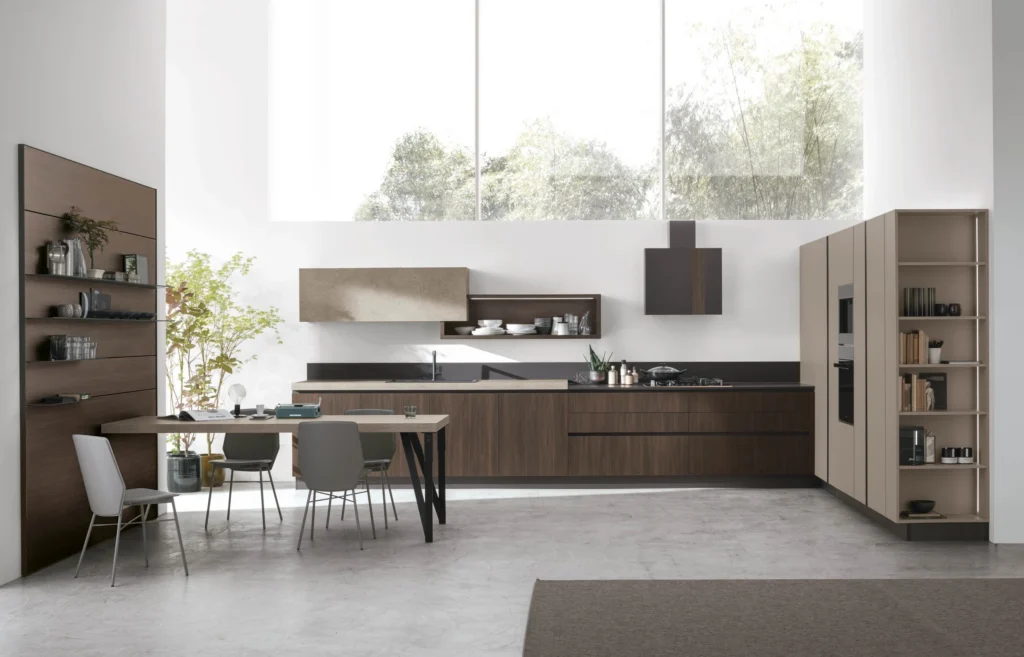
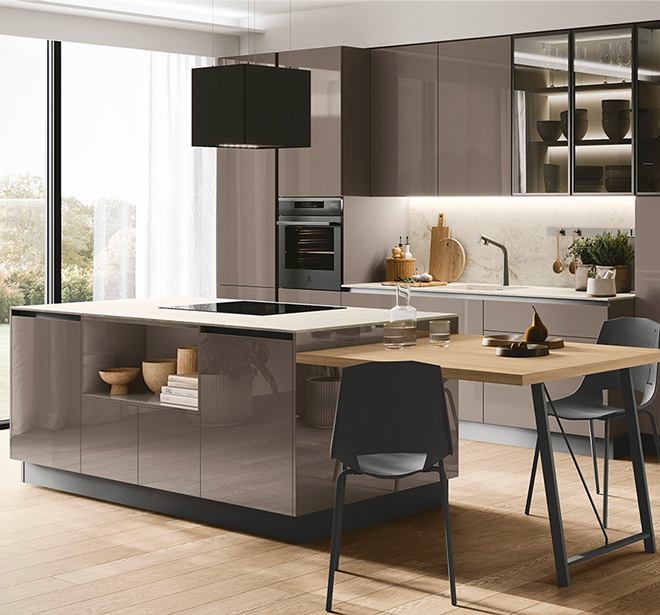
MADE FOR THE WAY YOU LIVE
Bring More Comfort to Everyday Cooking
A well-planned kitchen should still feel easy to use long after the finishes have been selected. You need enough room to prepare meals, practical places for everyday items and a layout that remains comfortable when more than one person is using the room.
For many Sydney homeowners, the right modern layout begins with understanding what happens in the kitchen each day. Some households need more bench space, while others value better pantry organisation, integrated appliances or seating that keeps people close without interrupting the working area.
What can be planned around you:
- Bench space for preparation, serving and daily use
- Drawers and cupboards arranged around what you own
- Appliances positioned where they are practical to reach
- Walkways that remain comfortable during busy times
- Refined finishes that suit nearby living and dining areas
Bespoke cabinetry brings these choices together in a way that feels personal, organised and right for your home.
SEE IT IN ACTION
See Modern Kitchen Designs Come to Life
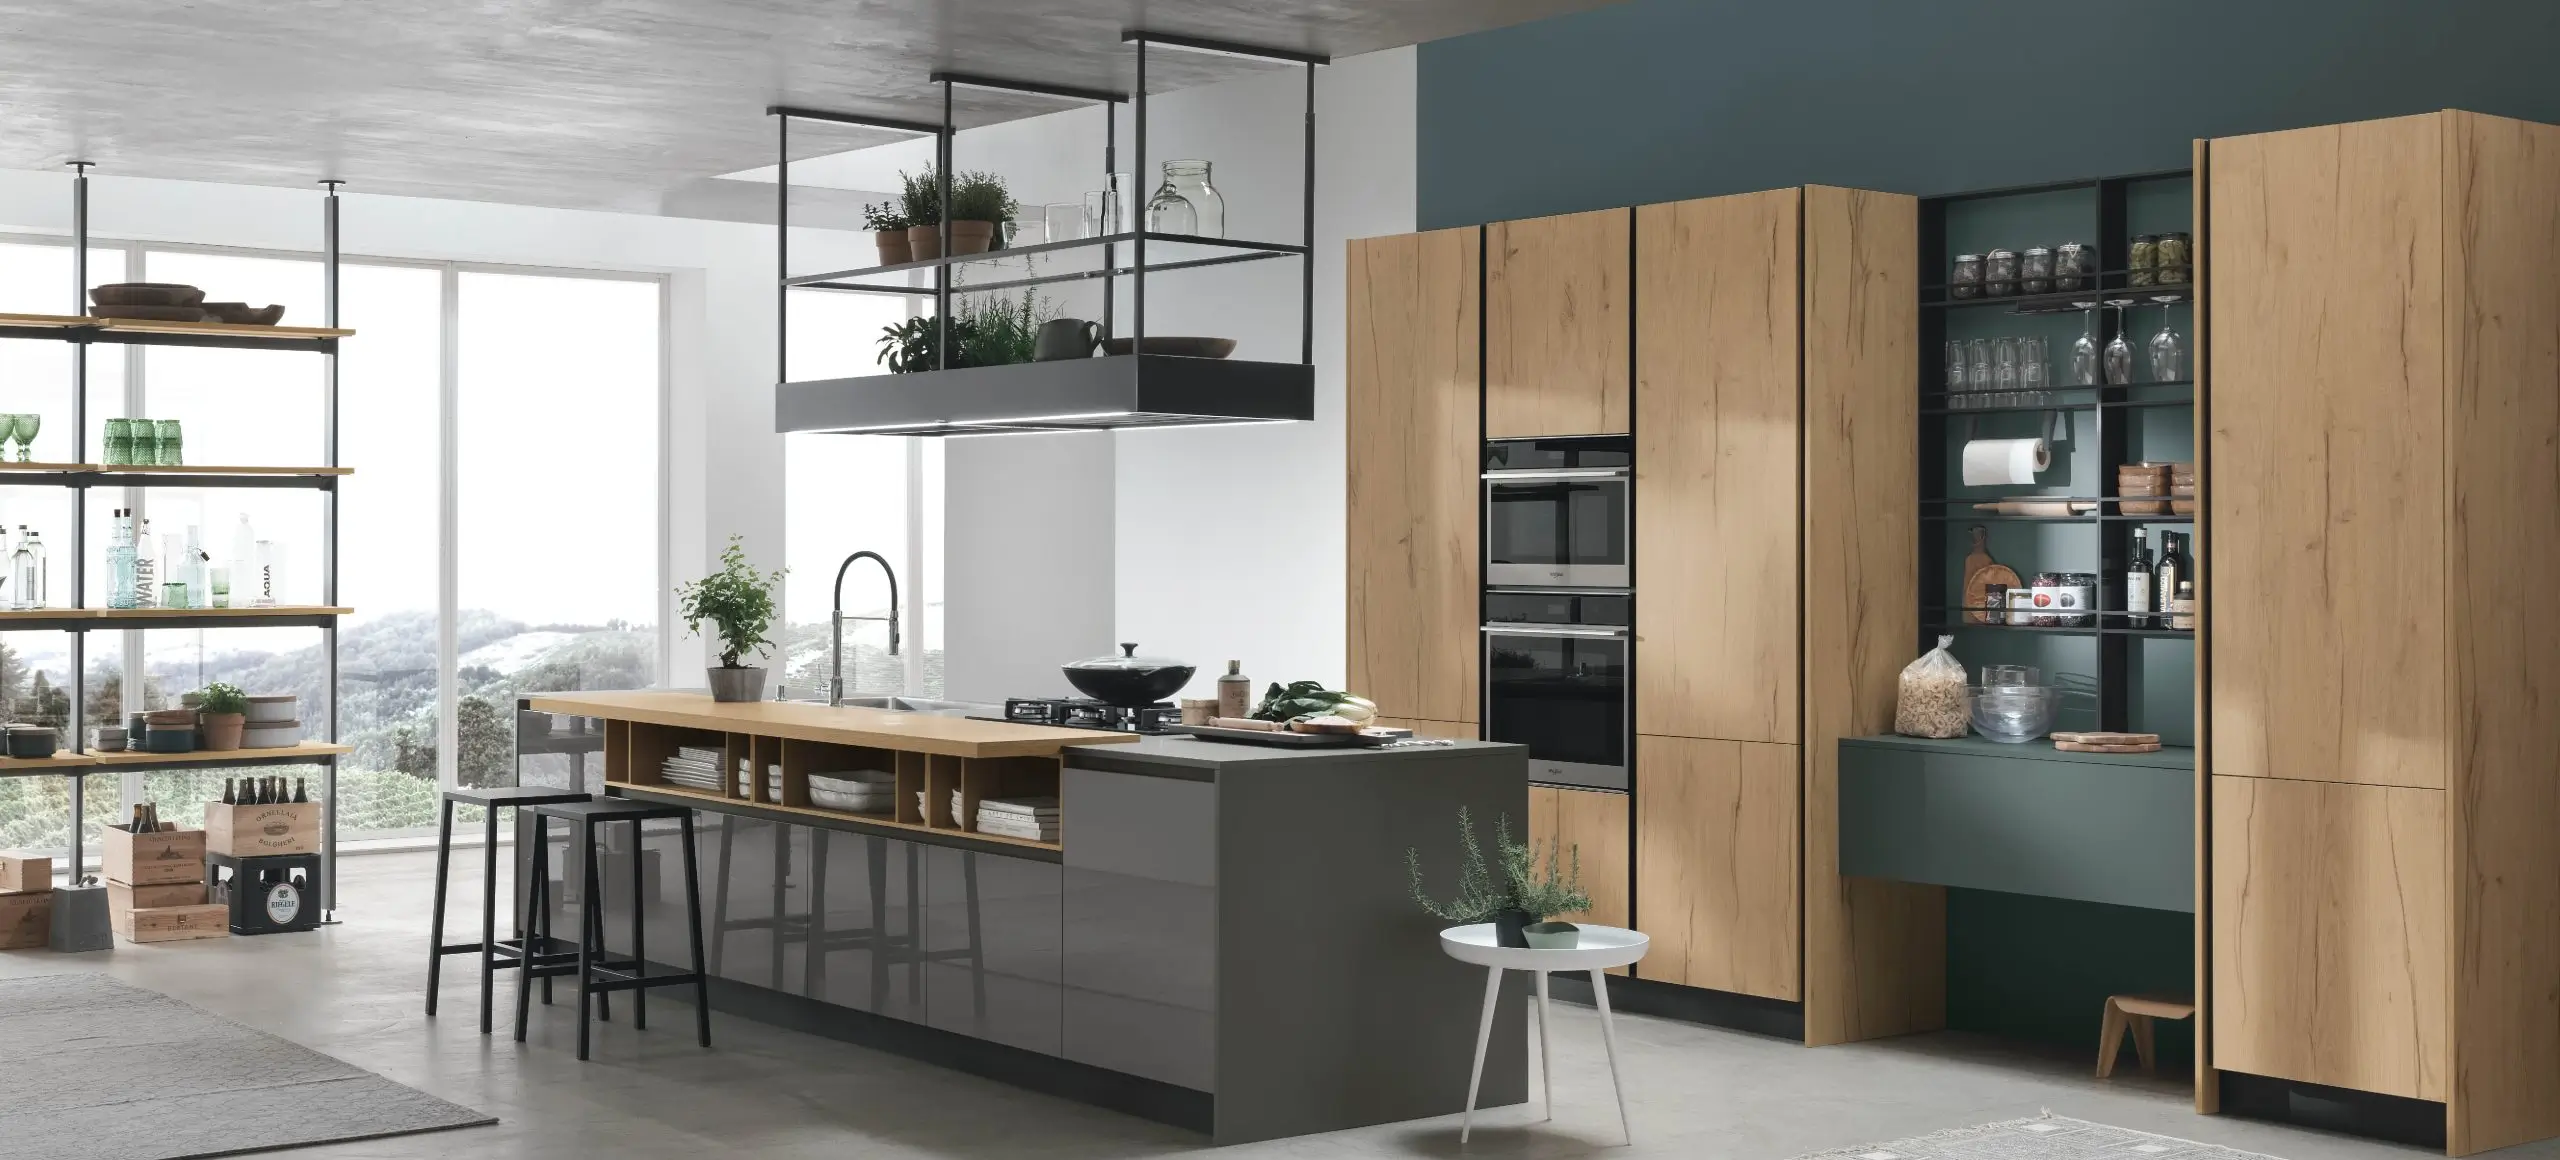
Let’s Talk About the Kitchen You Have in Mind?
Planning a luxury kitchen means balancing the look you want with how the room needs to work every day. Talk through your ideas with our designer and get clear guidance on layout, storage, finishes and the details worth exploring for your space.
DESIGN DETAILS
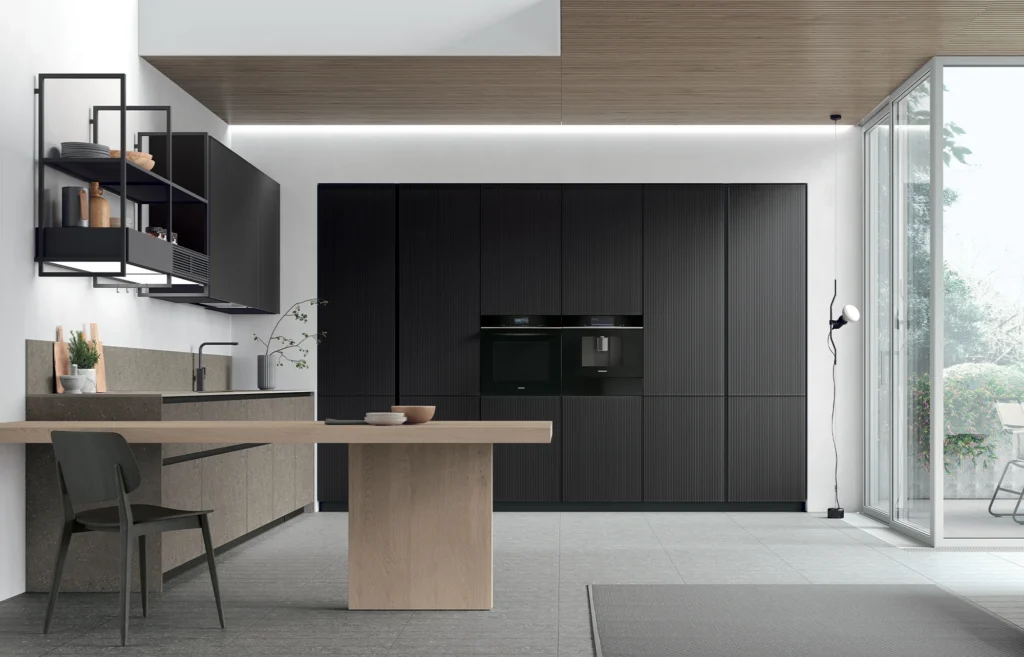
Clean Lines Warmth and a Refined Finish
Character often comes from the quieter design choices. Cabinetry proportions, contrast and material combinations can all change how the room feels without adding unnecessary detail.
In Sydney homes, this approach to modern kitchen design can create a polished space that still feels warm and comfortable. The key is choosing elements that work well together rather than trying to make every surface stand out.
What helps bring the look together
- Simple cabinetry lines that keep larger runs looking neat and balanced
- Warm materials and subtle texture that add depth without making the room feel busy
- Integrated appliances that sit naturally within the cabinetry
- Carefully selected finishes that complement nearby dining and living areas
- Small finishing details such as handles, edges and joins that help the whole scheme feel complete
Designed to Feel Personal to Your Home
Not every home needs the same combination of colours and materials. Some suit lighter finishes while others can carry deeper tones or stronger contrast. The choices should reflect your taste and the character of the home while keeping the overall result refined and easy to live with.
DESIGN INSPIRATION
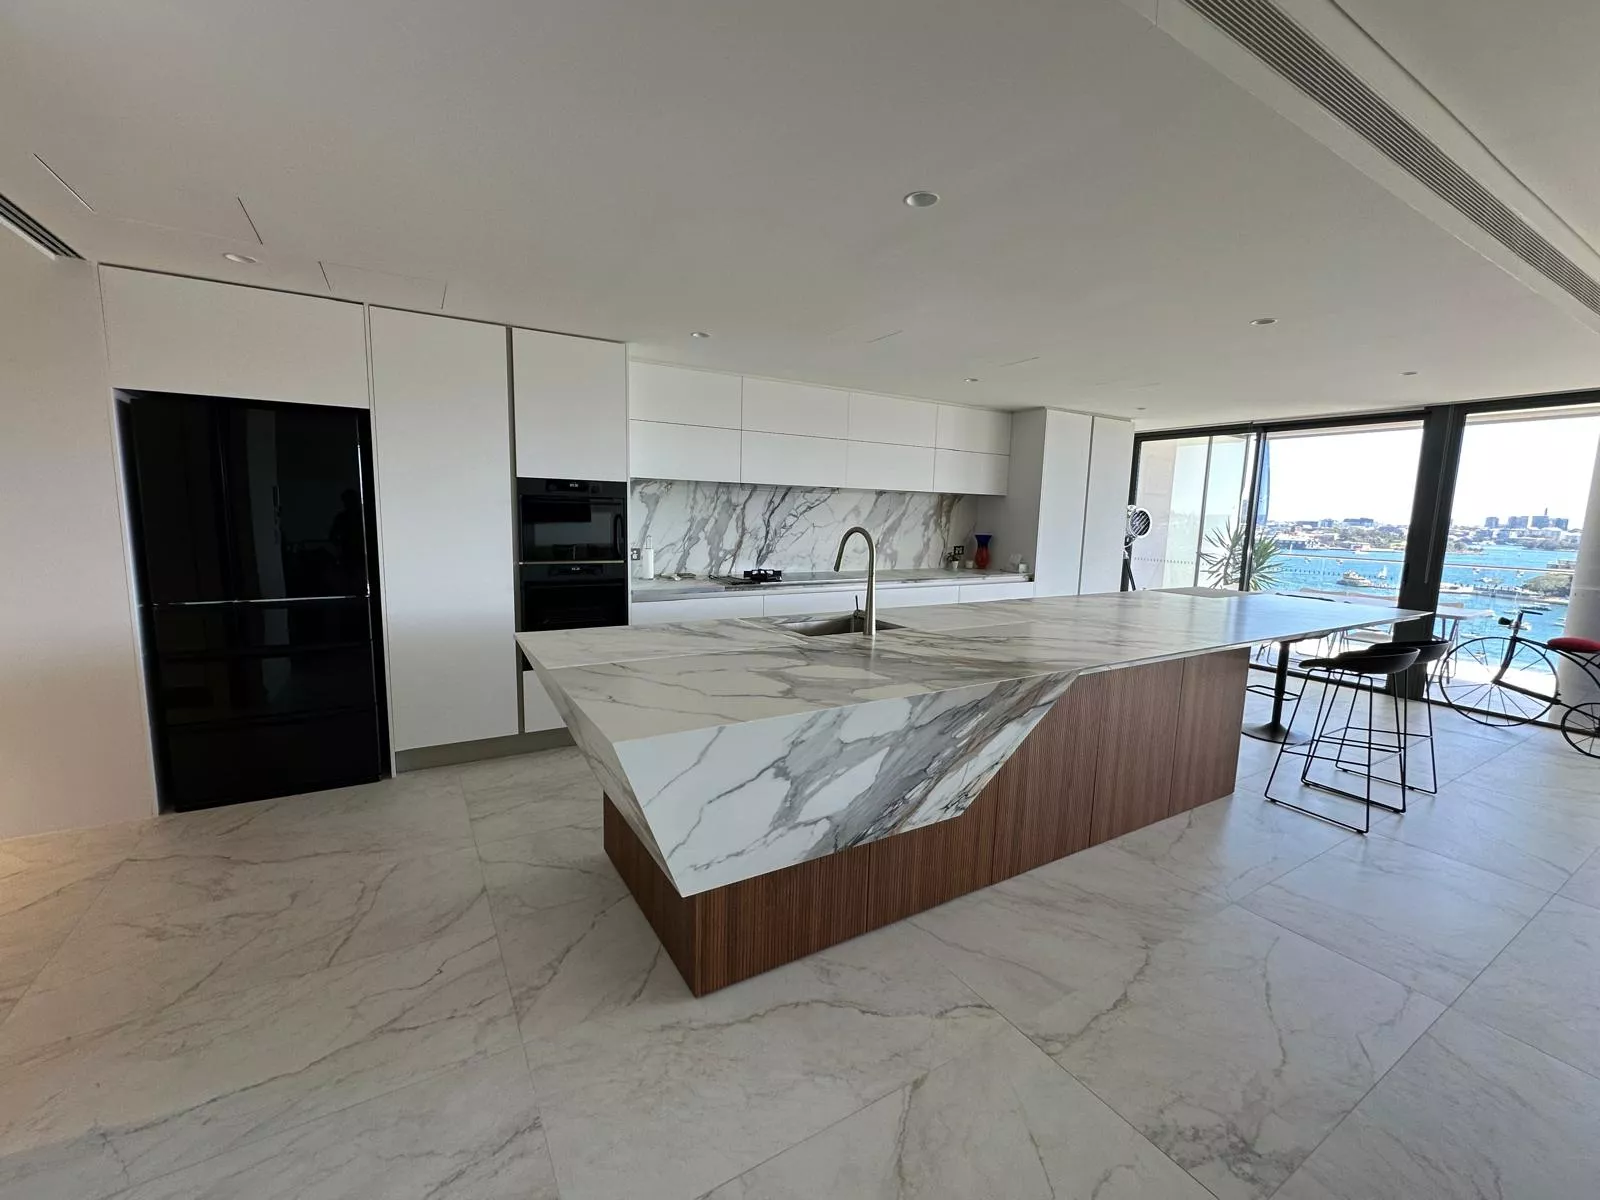
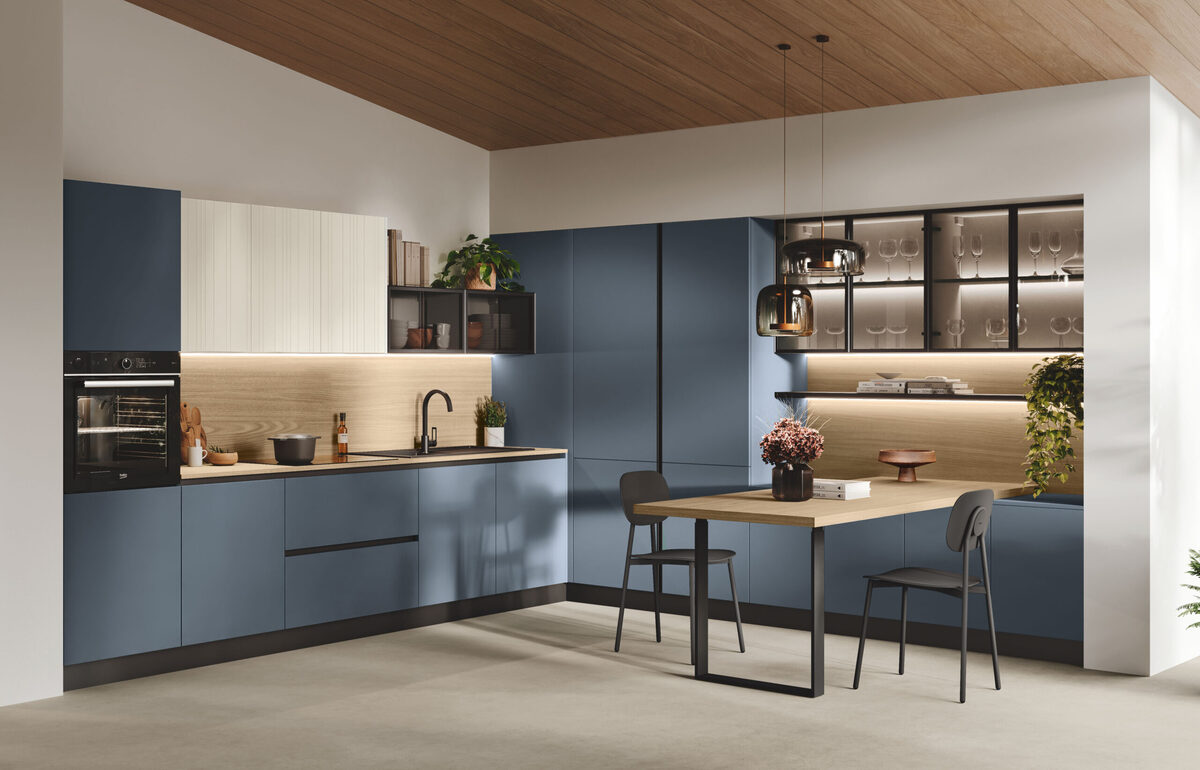
Real Sydney Homes Beautiful Kitchen Transformations
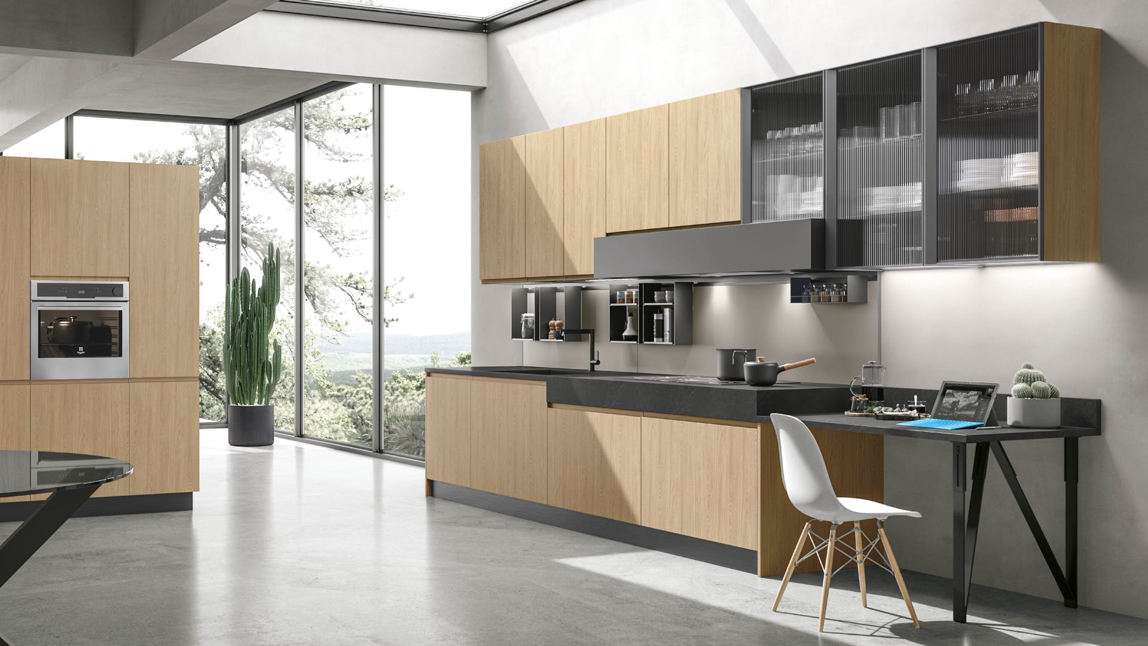
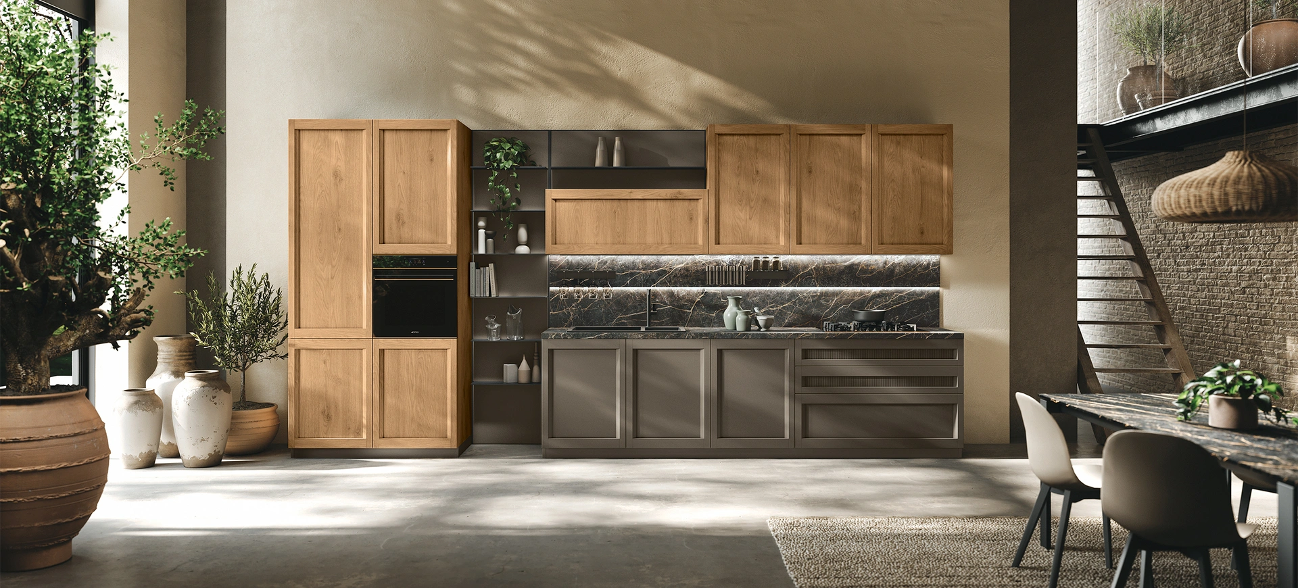
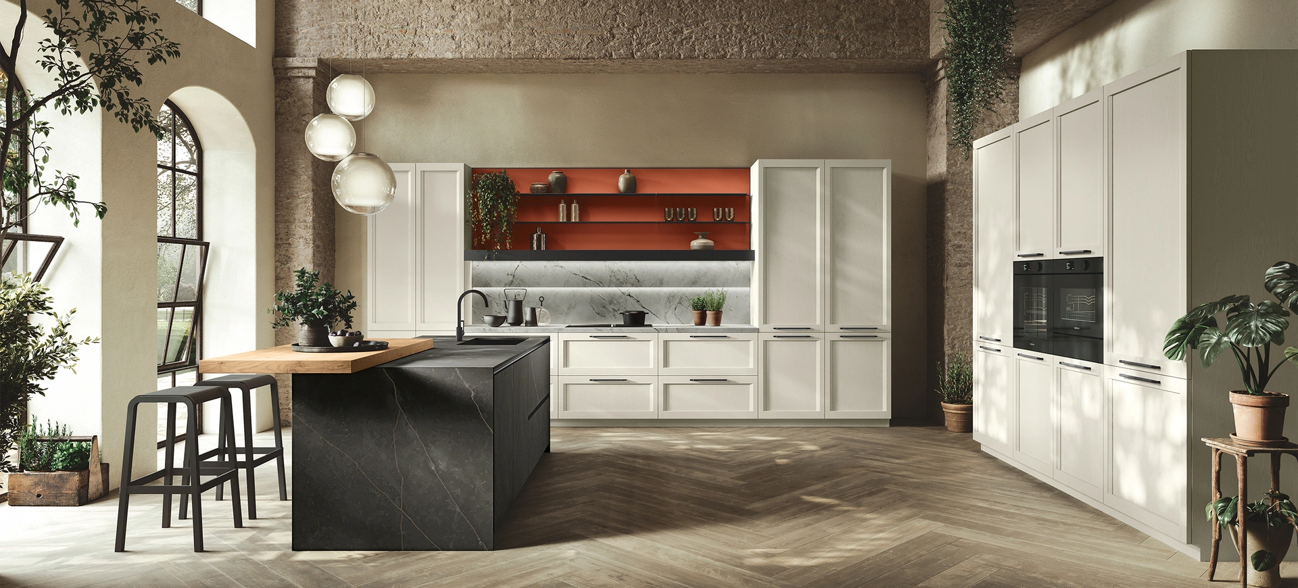
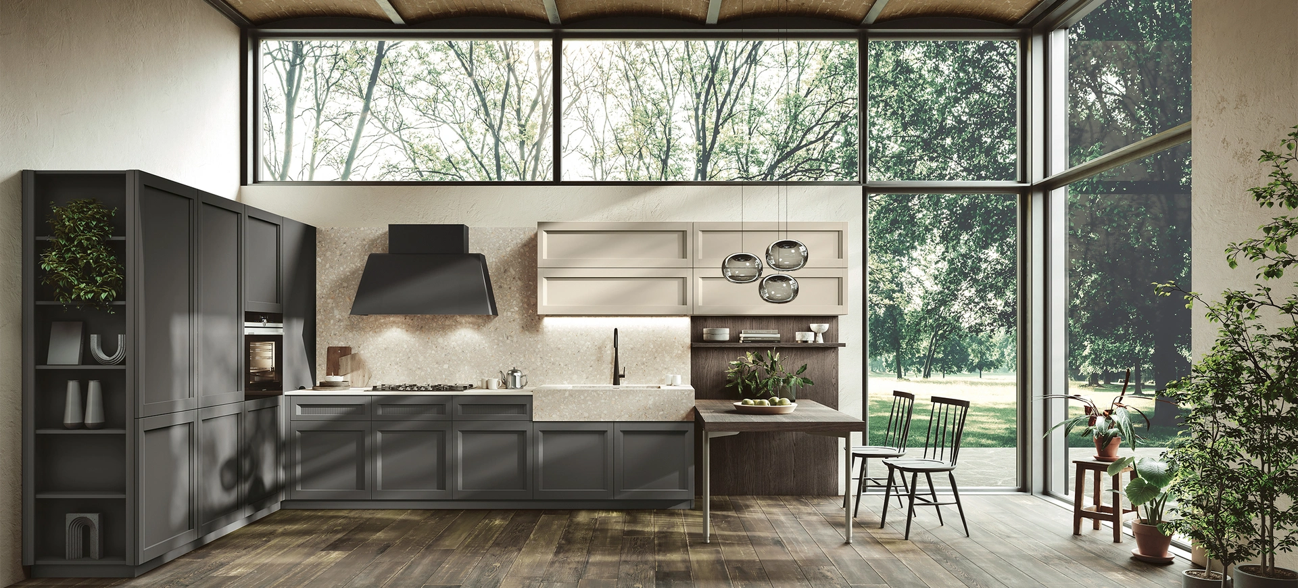
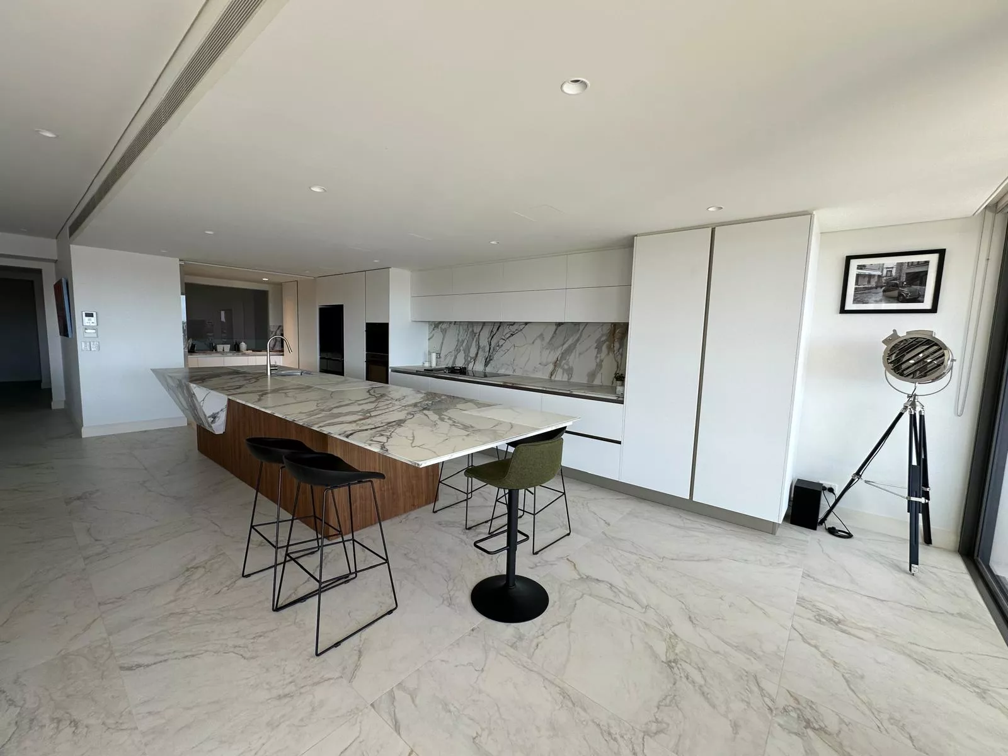
Explore completed Eurolife kitchens across Sydney and see the skilled craftsmanship behind each result. Every project responds to a different home, client brief and combination of materials and details.
WHY EUROLIFE
Why Sydney Homeowners Choose Eurolife
With 25+ years of experience, a 4.9-star Google rating, and a 10-year kitchen warranty, Eurolife has built a reputation Sydney homeowners trust.

Work Directly with Your Designer

Kitchen Design Experience Since 1999

Planning Based on Your Actual Space

Access to Premium Italian Cabinetry

Start to Finish Project Coordination

Explore Ideas at Our Drummoyne Showroom
FAQS
Questions About Planning Your New Kitchen
If you are comparing modern kitchen designs for a Sydney home, these answers cover some of the choices that matter most when planning the layout, cabinetry, finishes and everyday use.
What makes a modern kitchen feel luxurious?
The sense of luxury usually comes from quality materials, balanced proportions and details that have been properly thought through. In well-planned luxury modern kitchen designs, cabinetry, storage, appliances and finishes work together without making the room feel overdone.
Which layouts work well for modern kitchens in Sydney?
Island, galley, L shaped and U shaped layouts can all work well, depending on the room and how you use it. The best layout gives you comfortable space for preparation, cooking and storage while allowing people to move through the kitchen without getting in each other’s way.
Can seating be included without making the space feel crowded?
Yes. Seating can work around an island or another suitable area when enough room is left for chairs, walkways and the main working zones. Its position should allow family and guests to sit comfortably without interrupting cooking or preparation.
What should I look for in a modern kitchen designer?
Look for a designer who asks how you use the room before recommending a layout or finishes. They should consider your storage needs, appliances, available space and preferred look, then explain how those choices will work together in daily life.
Can Stosa Cucine be customised to suit my home?
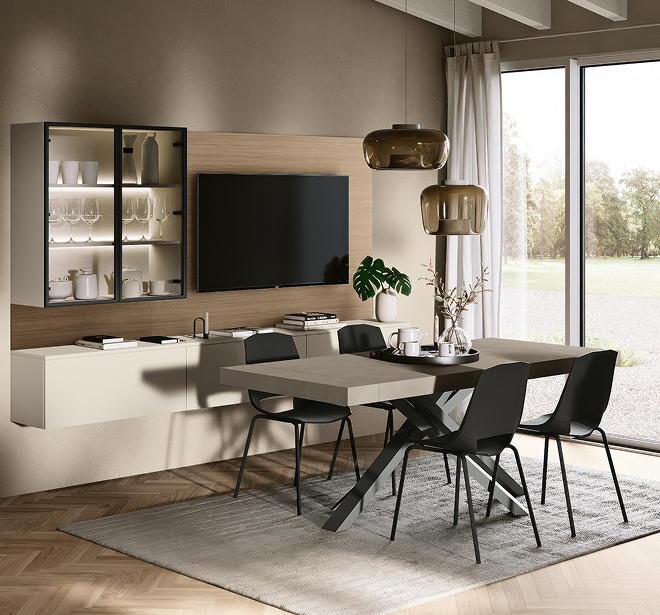
Yes. Stosa Cucine collections offer different compositions, colours and material options that can be planned around your room and preferences. Eurolife can help you compare suitable choices and shape the cabinetry and storage around your home rather than simply repeating a showroom display.
How should I choose finishes for a modern kitchen?
Start by looking at how the kitchen connects with the rest of your home rather than choosing each surface on its own. When planning a modern kitchen design in Sydney, cabinetry, benchtops, flooring, hardware and nearby living areas should work comfortably together without needing to match exactly.
CLIENT EXPERIENCES
What Our Clients Say About Their Kitchens


VISIT THE SHOWROOM
See the Details Before You Decide
Visit Eurolife’s kitchen showroom in Drummoyne to experience cabinetry, materials and finishes at full scale before making your selections. See how different details work together, explore practical features in person and discuss the options that feel right for your home with an experienced designer.
- See Cabinetry Proportions at Full Scale
- Compare Materials Colours and Hardware
- Test Storage and Internal Features
- Discuss Appliance Placement with a Designer
BOOK A PRIVATE DESIGN CONSULTATION
Plan the Next Step for Your Kitchen
Share a few details about your space, the look you have in mind and what matters most to you. Include your budget range and expected timing where possible, and our team will review your enquiry and contact you to discuss the next step.
- Design Guidance Around Your Space
- Layout and Storage Planning
- Tailored Cabinetry Recommendations
- Material and Finish Guidance
- Clear Discussion of Budget Scope and Timing
READY TO BEGIN?
Transform Your Home with Timeless Design.
Whether you are planning a kitchen, wardrobe or custom joinery, our team will help shape the details around your space, style and everyday needs.