
PROJECT OVERVIEW
A Refined Kitchen Designed Around Everyday Use
Designed and project-managed by Boris Erkes for the homeowner-builder, Residence A forms one half of a bespoke duplex project in Waitara. The kitchen and butler’s pantry were planned together so the main working areas feel connected, practical and visually consistent.
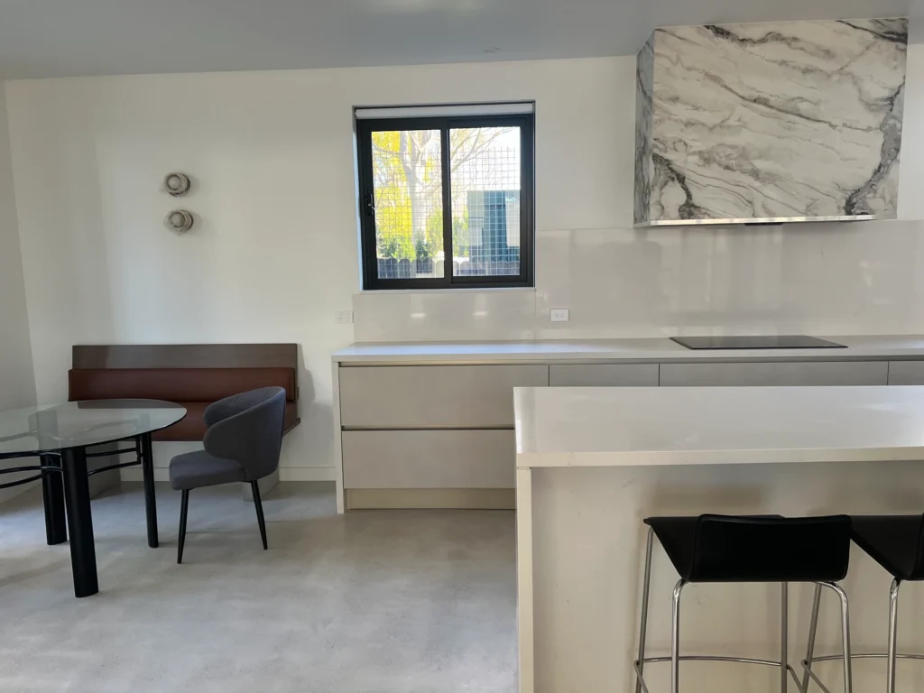
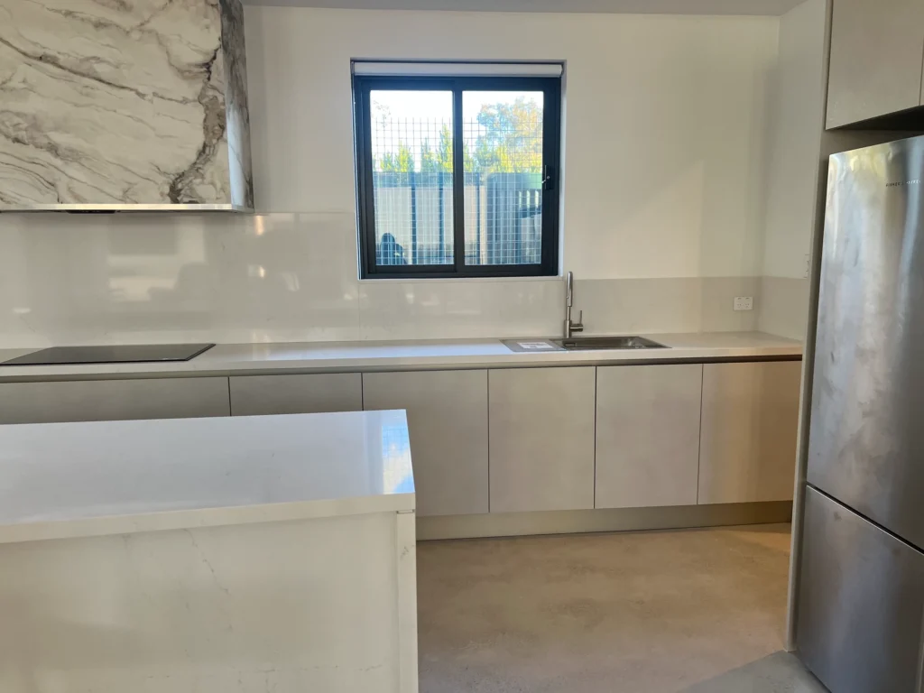
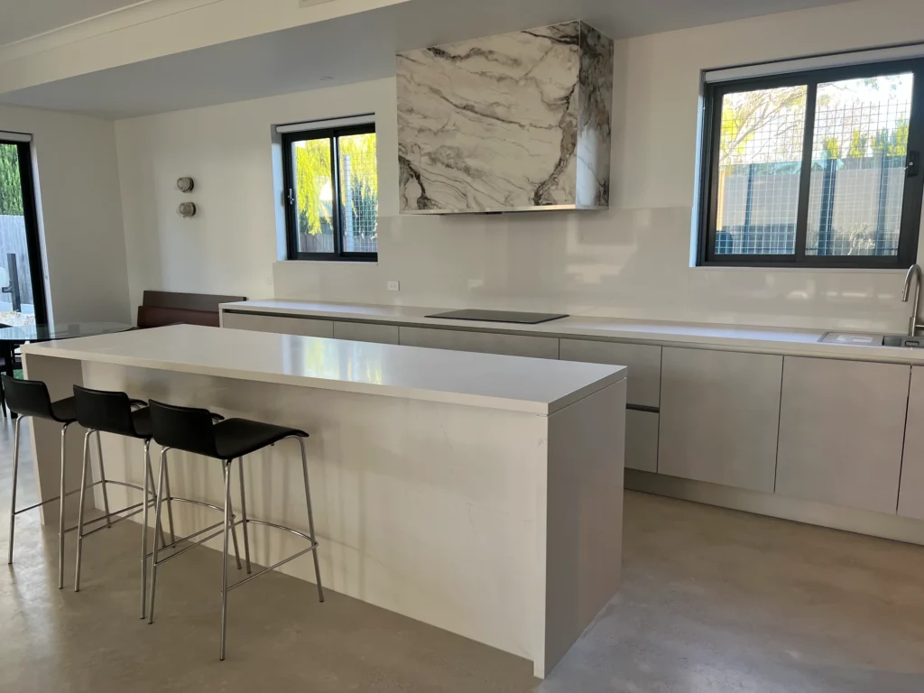
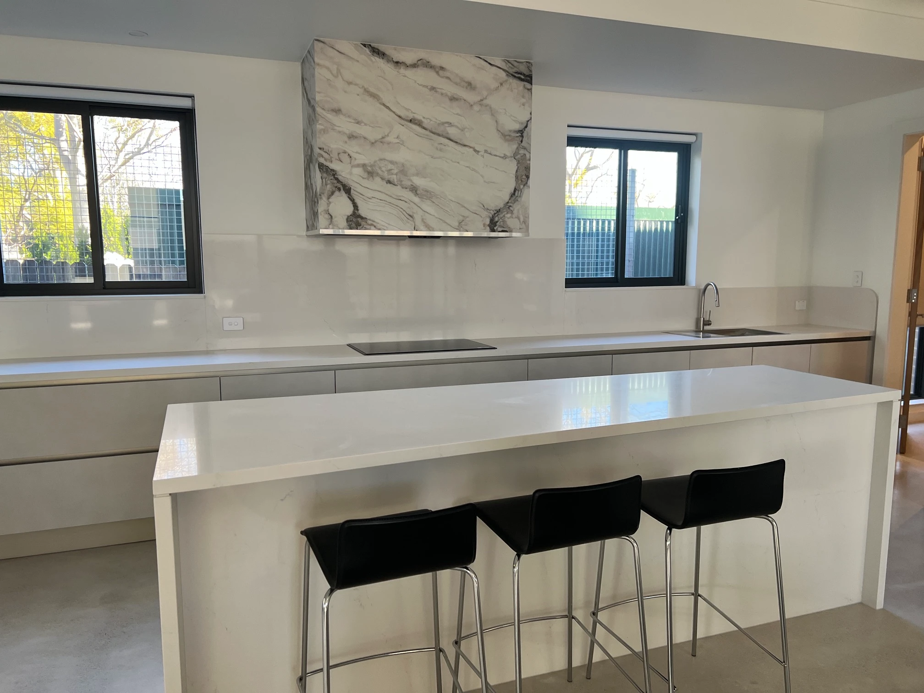
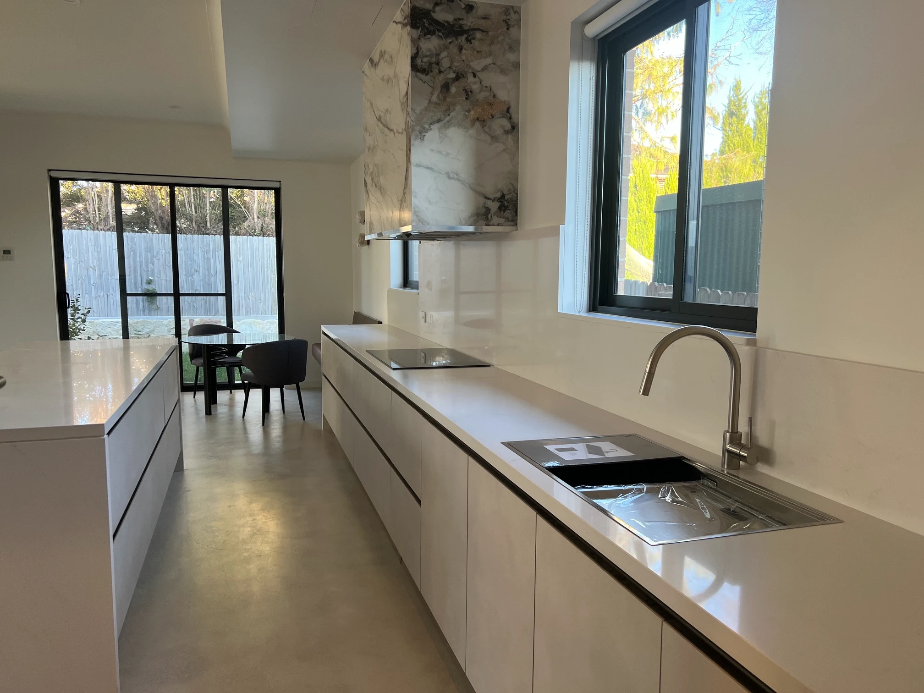
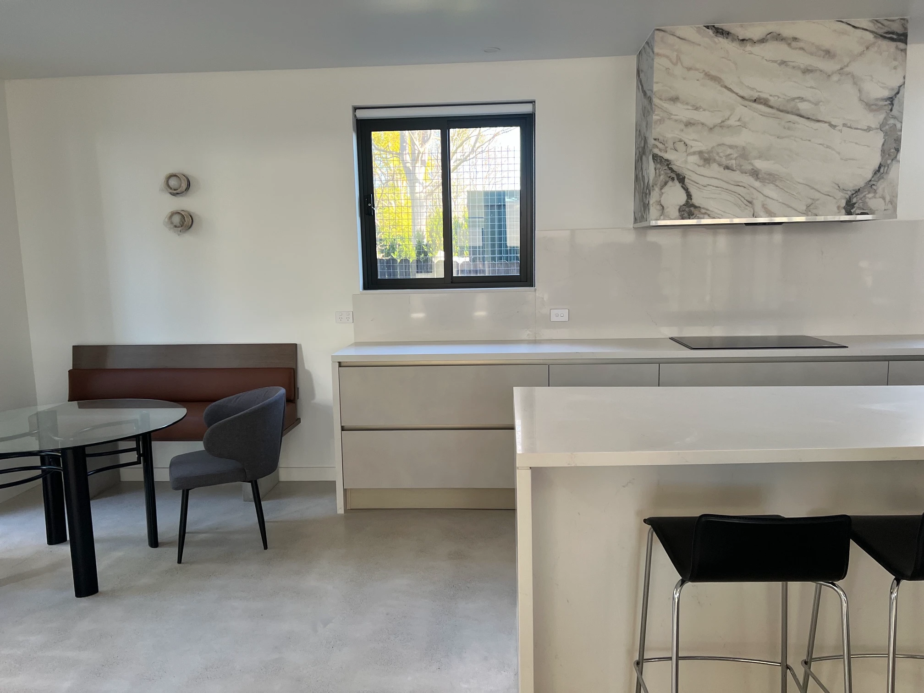
The main kitchen combines Infinity cabinetry with a restrained palette of soft stone-look finishes, stainless steel benchtops and a light-toned island surface. A large island creates a strong centrepiece within the room, while the long working bench, integrated cooking zone and concealed rangehood keep the overall composition streamlined and uncluttered.
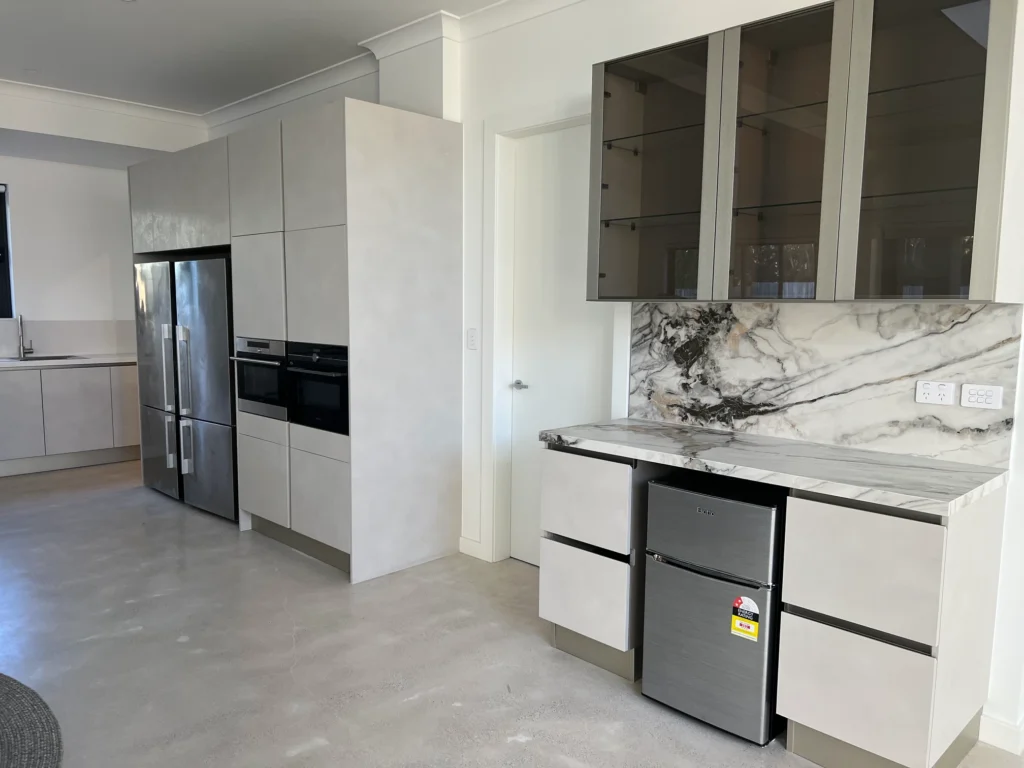
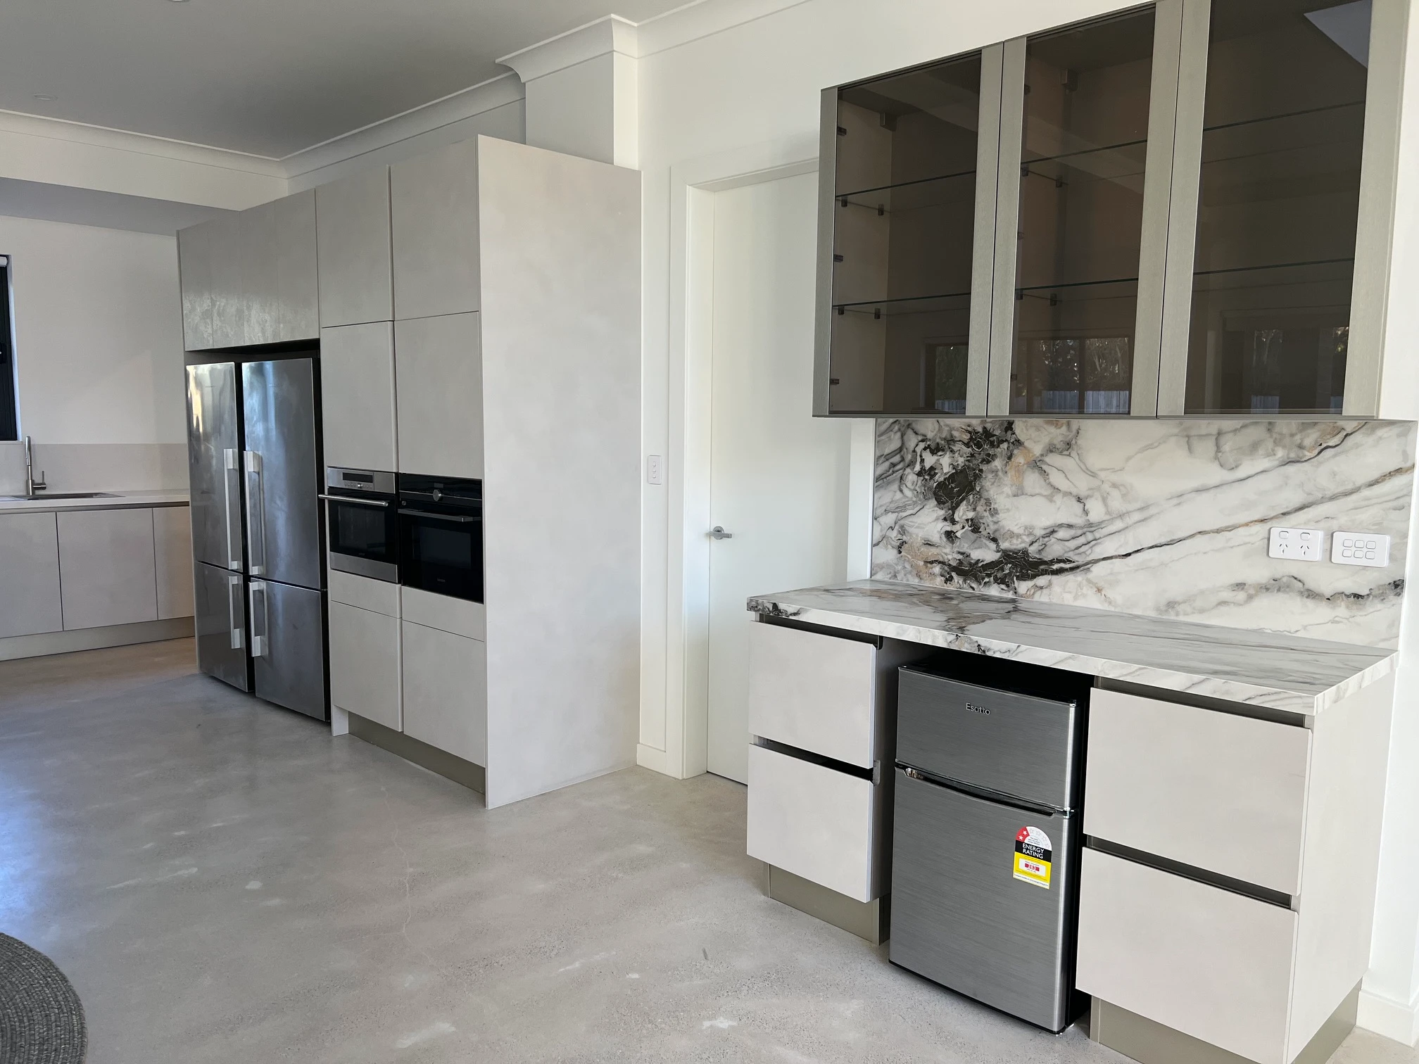
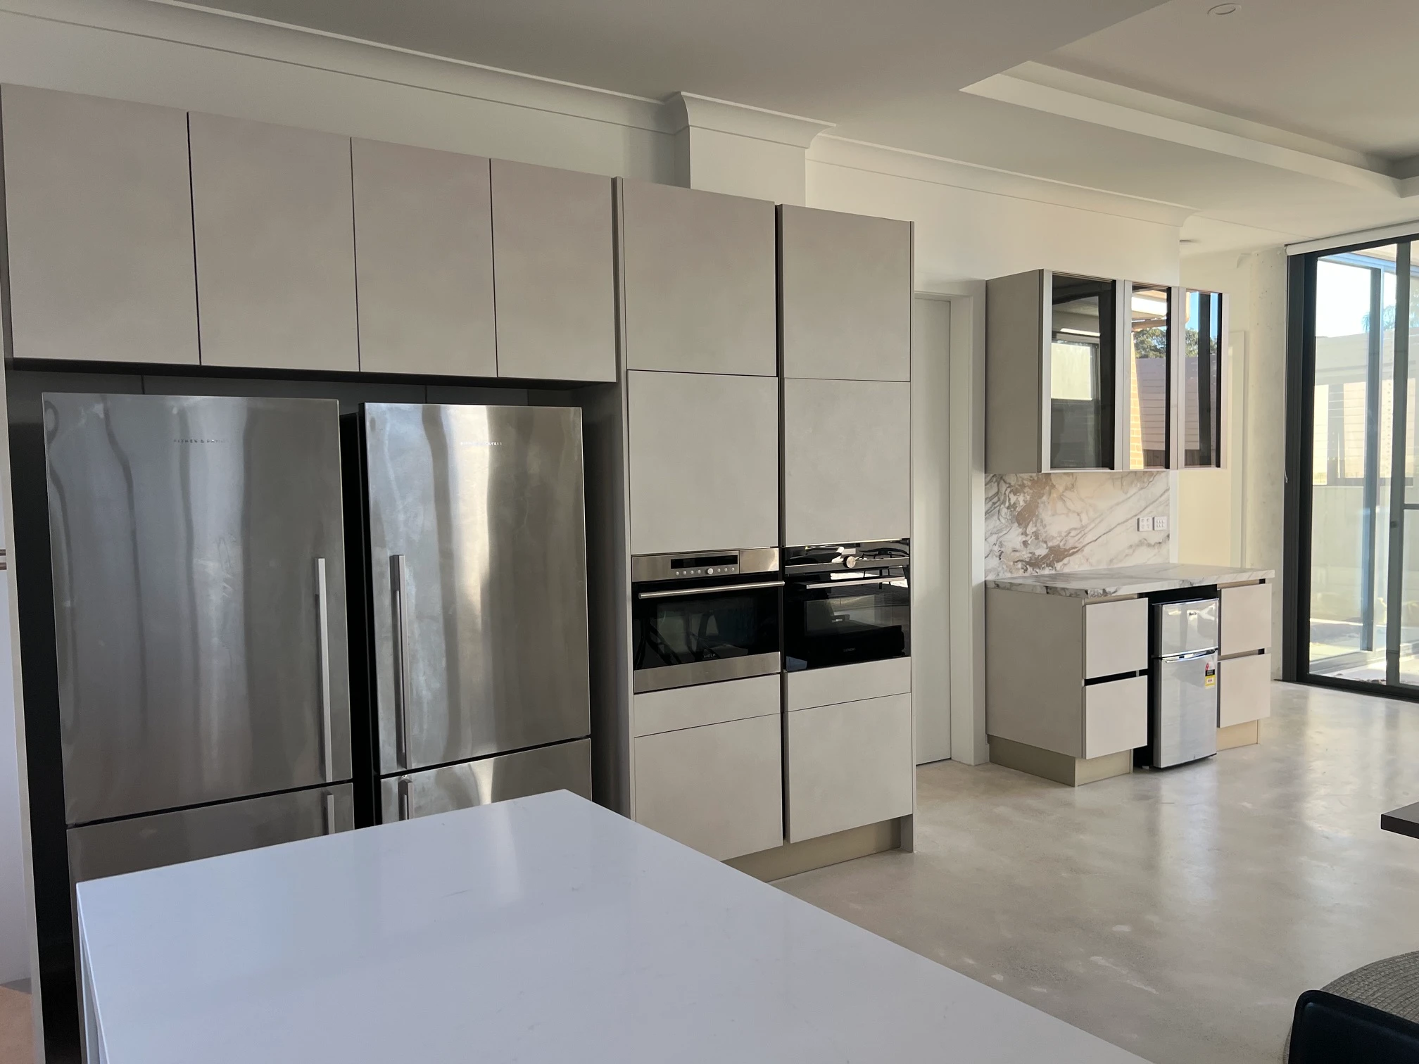
Tall cabinetry integrates the refrigerator and double ovens neatly into the surrounding joinery, helping the kitchen feel resolved from every angle. Beyond the main space, the butler’s pantry continues the same design language with generous storage, stainless steel work surfaces and carefully integrated cabinetry for a practical extension of the kitchen.
PROJECT DETAILS
Project Snapshot
A closer look at the materials, finishes and key details that shape Residence A.
Location: Waitara, NSW
Property Type: Duplex Residence
Project Scope: Kitchen and Butler’s Pantry
Design Style: Contemporary
Designer: Boris Erkes
Cabinetry Range: Infinity
Cabinetry Finishes: Soft stone-look cabinetry in a light neutral tone
Benchtop & Splashback: Stainless steel working surfaces with light-toned feature surfaces
Cabinetry Detail: Handleless linear detailing with integrated appliances
INSIDE THE DESIGN
Clean Architectural Lines With a Strong Working Core
The design balances visual simplicity with a highly functional kitchen layout. The island introduces a more sculptural element through its solid white form, while the rear run of stainless steel brings a crisp, professional character to the primary preparation area.
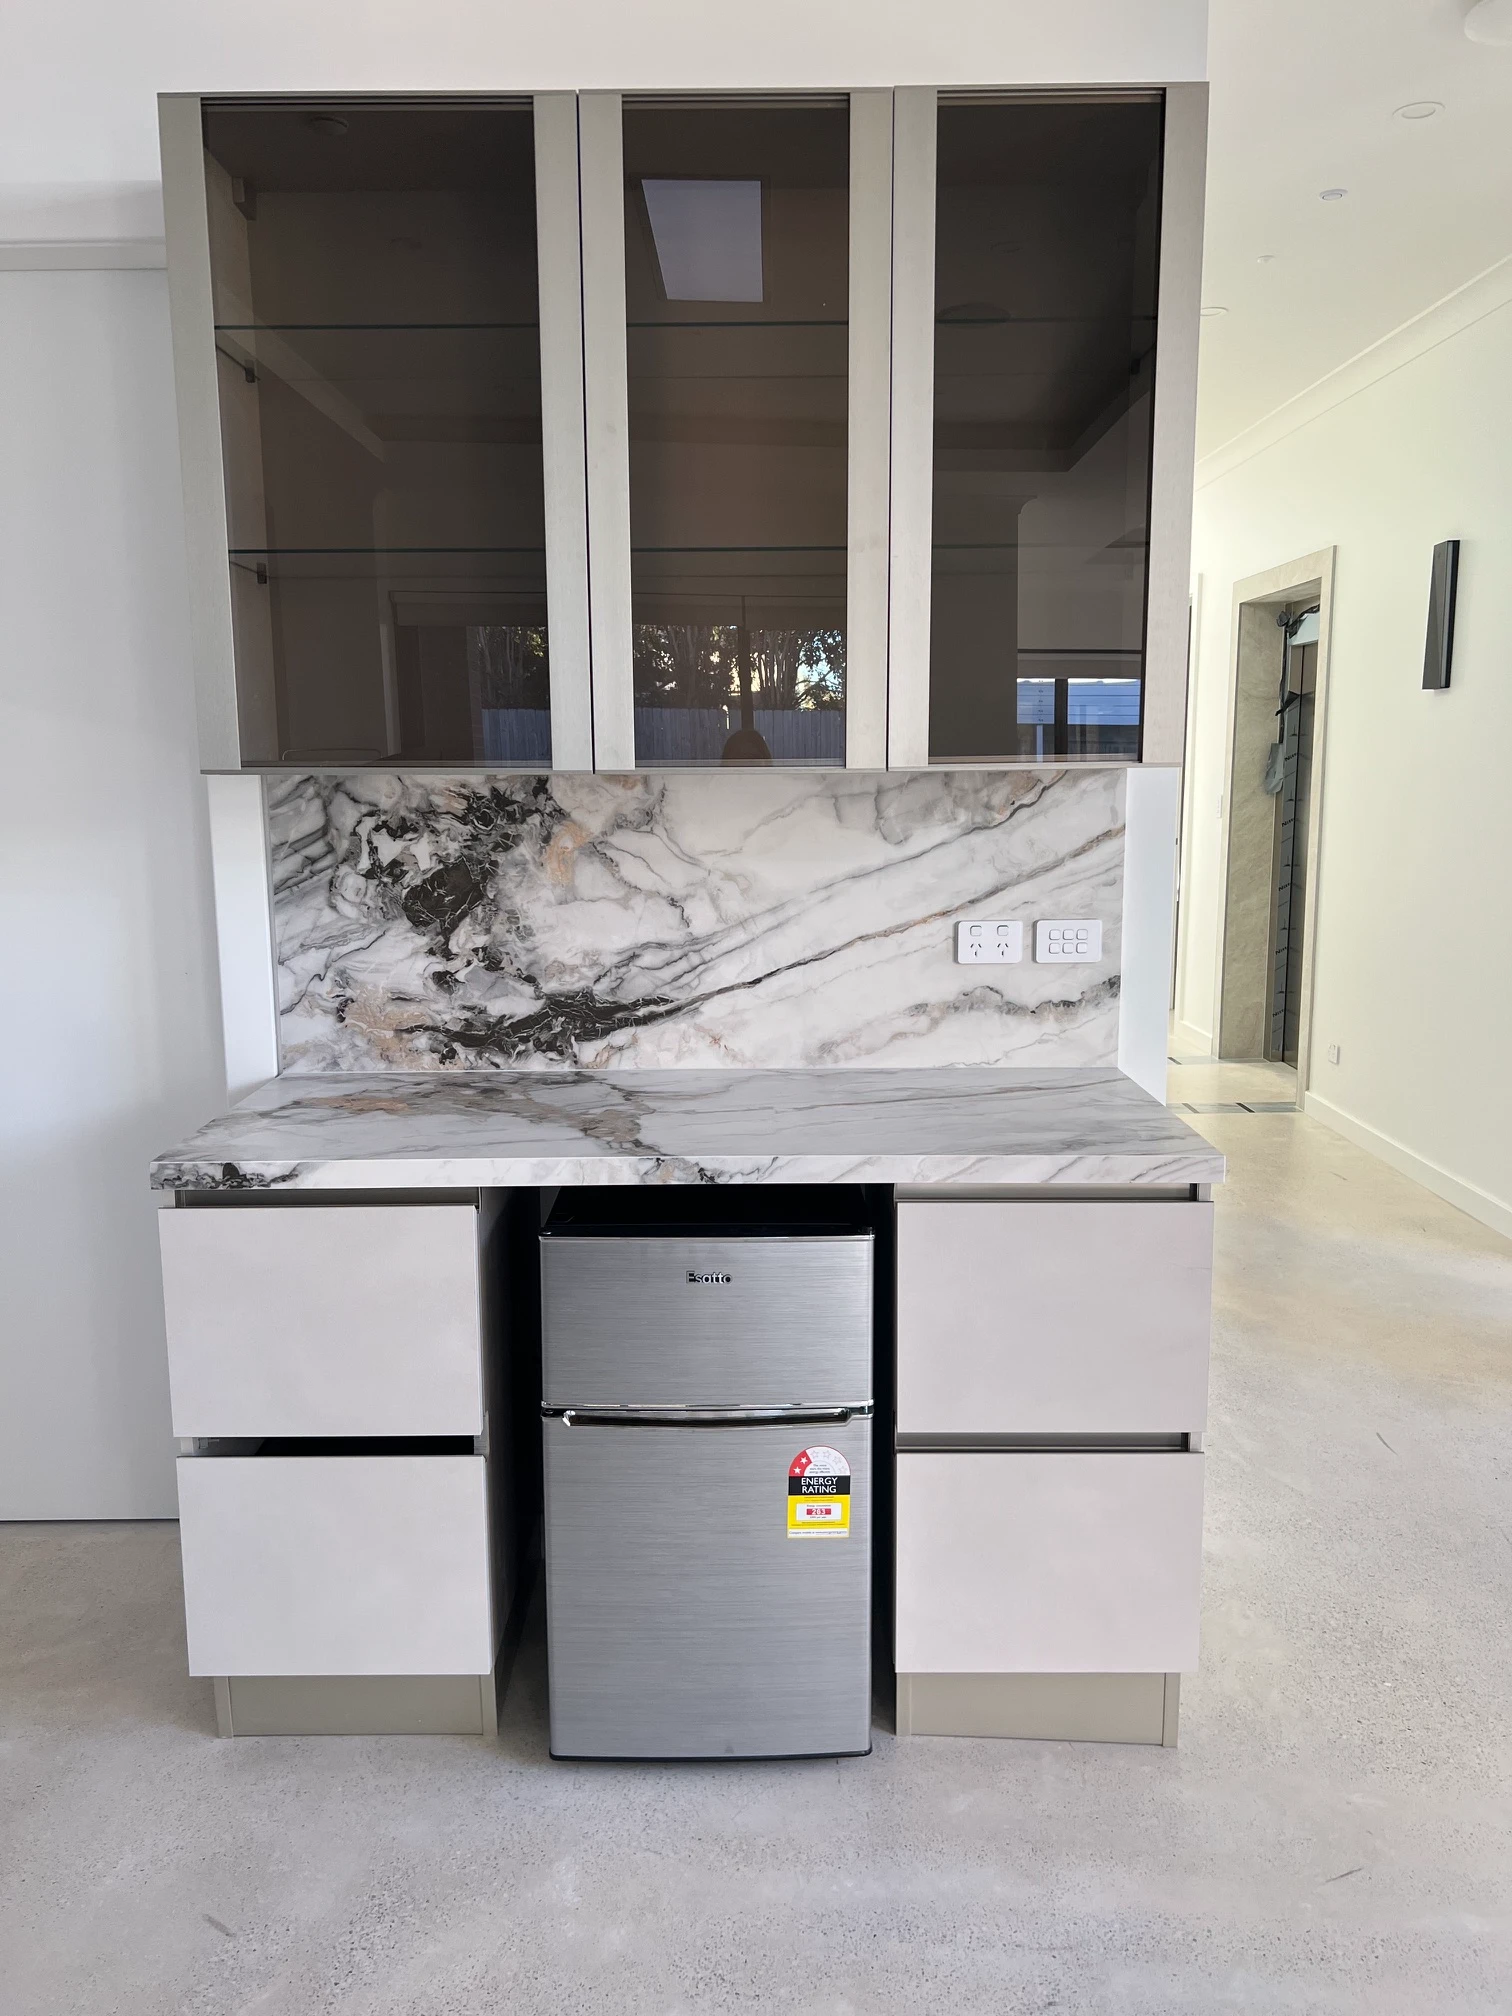
The butler’s pantry extends that same material language into a more compact working zone. Stainless steel benches, full-height cabinetry and glass-front overhead storage add both practicality and refinement, allowing the secondary space to feel like a natural continuation of the main kitchen rather than a separate room.
PLAN YOUR KITCHEN
Bring Clarity and Cohesion Into Your Kitchen Design
When the main kitchen and butler’s pantry are planned together, the result can feel more connected, more practical and easier to use every day.
Our team can help you resolve layout, cabinetry and material selections around how you want your kitchen to look, work and connect to the rest of your home.
VISIT OUR DRUMMOYNE SHOWROOM
See Italian Kitchens and Wardrobes in Person
Visit Eurolife’s Drummoyne showroom to view premium kitchen displays, wardrobe systems, materials, finishes and practical storage solutions. Compare options in person and receive guidance for your layout, style and project requirements.
- View complete kitchen and wardrobe displays
- Inspect cabinetry, hardware and finishes
- Compare appliances and storage systems
- Book a Consultation With an Expert Designer
Book a Private Design Consultation
Begin Your Design Journey
Planning a kitchen, wardrobe or joinery project? Tell us about your space, ideas and priorities, and the Eurolife team will contact you to discuss the next steps.
- Free, no-obligation consultation
- Personal guidance for your space and project
- Kitchen, wardrobe and joinery enquiries welcome
- Showroom appointments available
READY TO BEGIN?
Transform Your Home with Timeless Design.
Whether you are planning a kitchen, wardrobe or custom joinery, our team will help shape the details around your space, style and everyday needs.