
PROJECT OVERVIEW
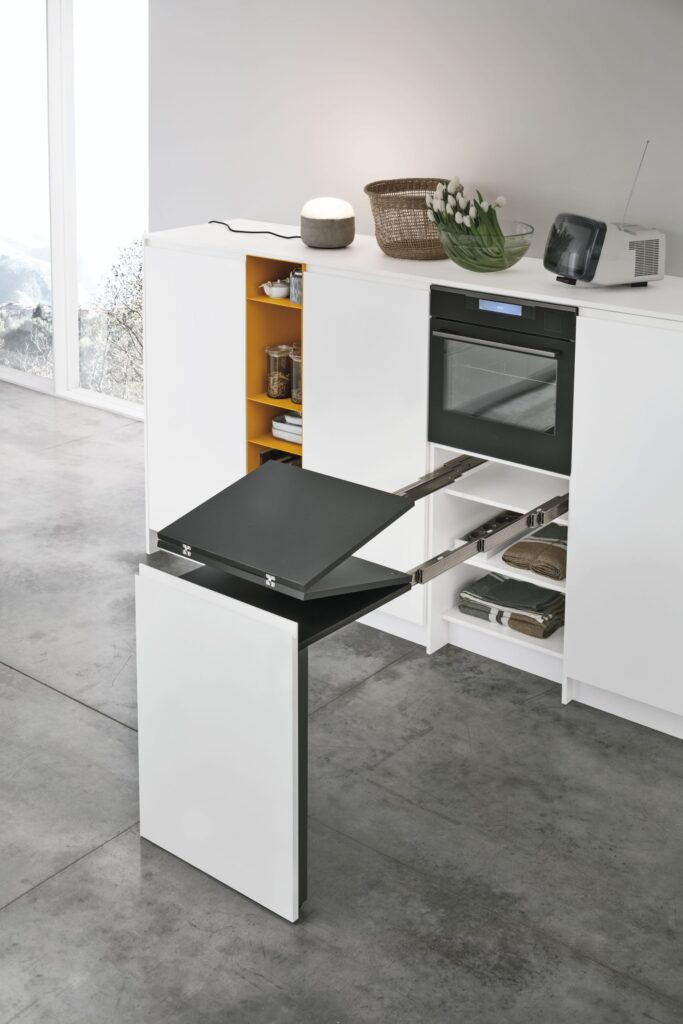
The distinctive elements of Karma bring a dynamic feel to kitchen compositions
The clients wanted their kitchen to be in harmony with the surrounding Blue Mountains — a space that reflects the natural beauty of its setting while bringing a refined, contemporary feel into the home.
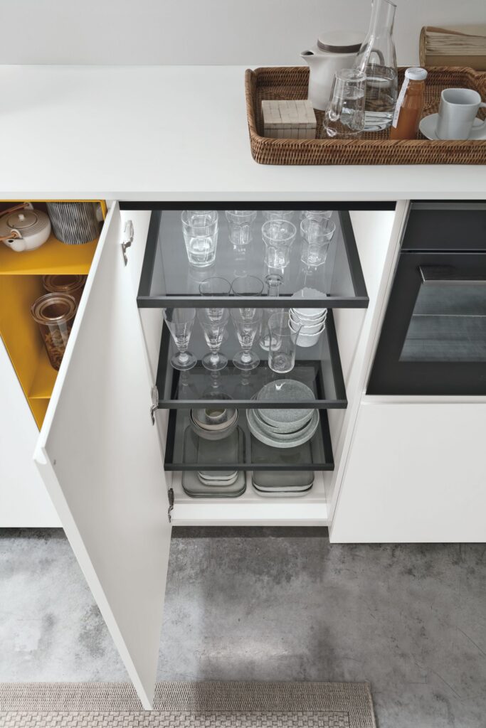
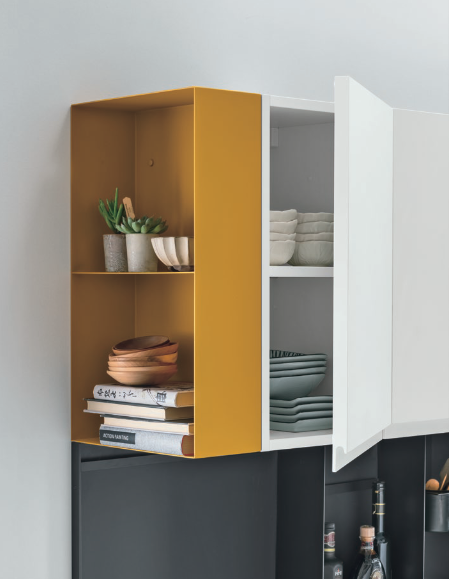
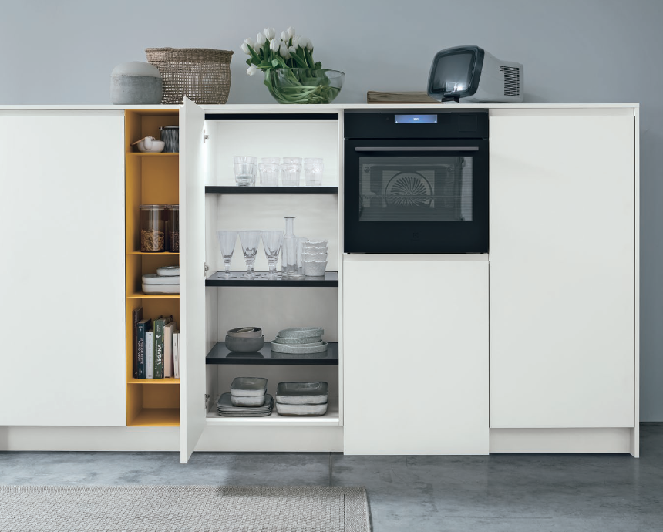
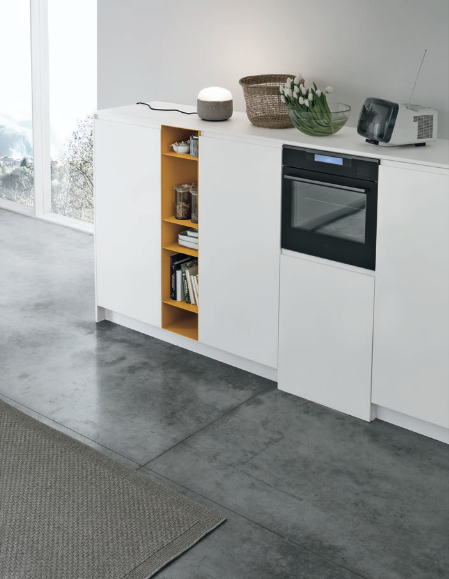
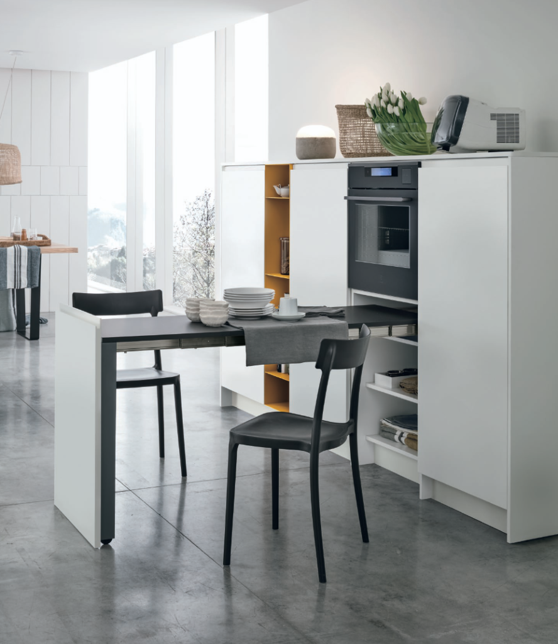
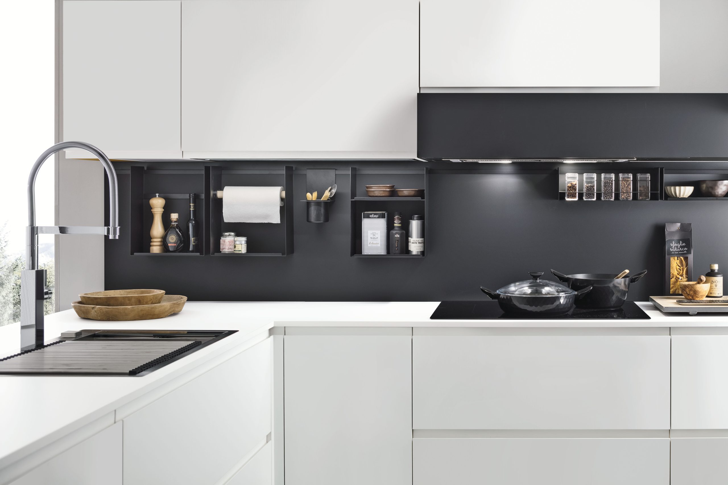
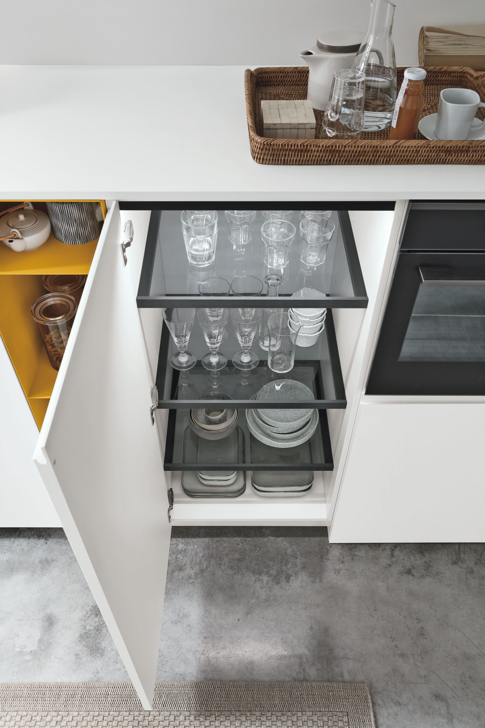
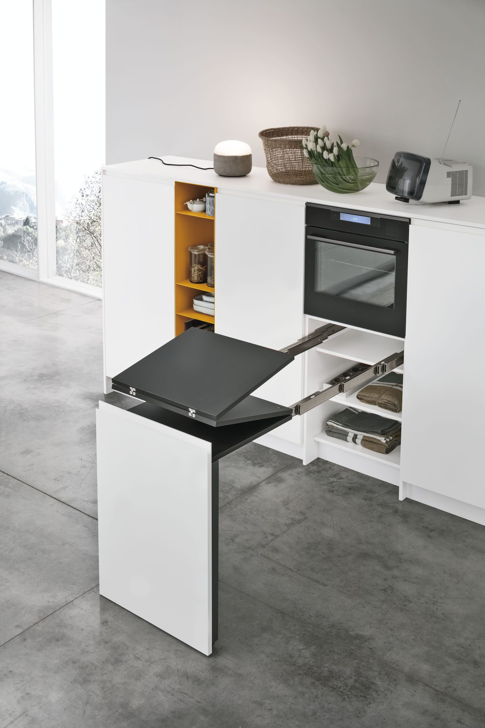
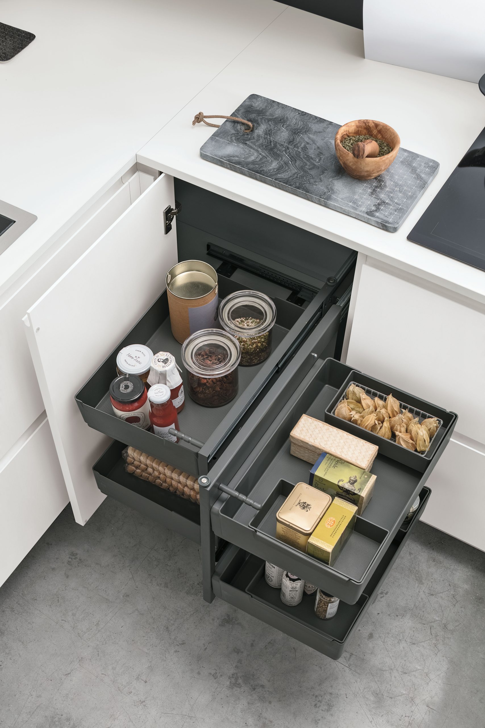
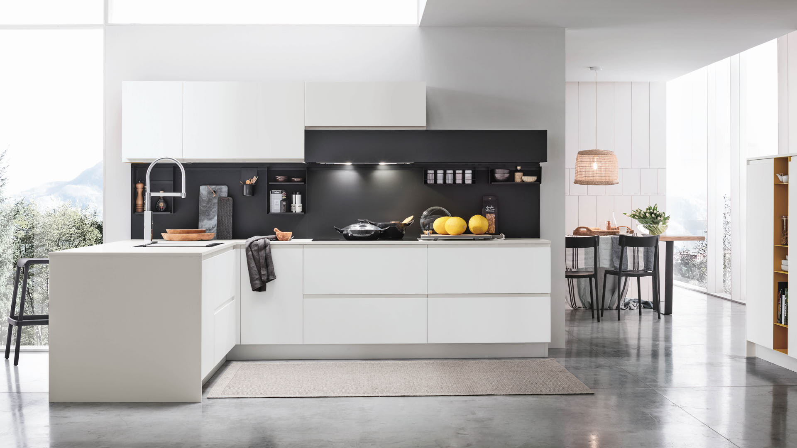
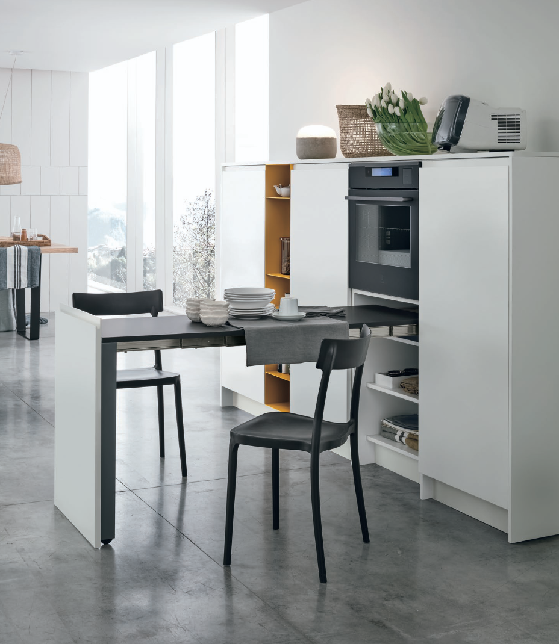
The distinctive elements of model Karma create a dynamic yet balanced kitchen composition, combining clean architectural lines with sophisticated contrasts and intelligent living solutions. Its considered design allows the kitchen to feel connected to its surroundings, complementing rather than competing with the natural landscape beyond.
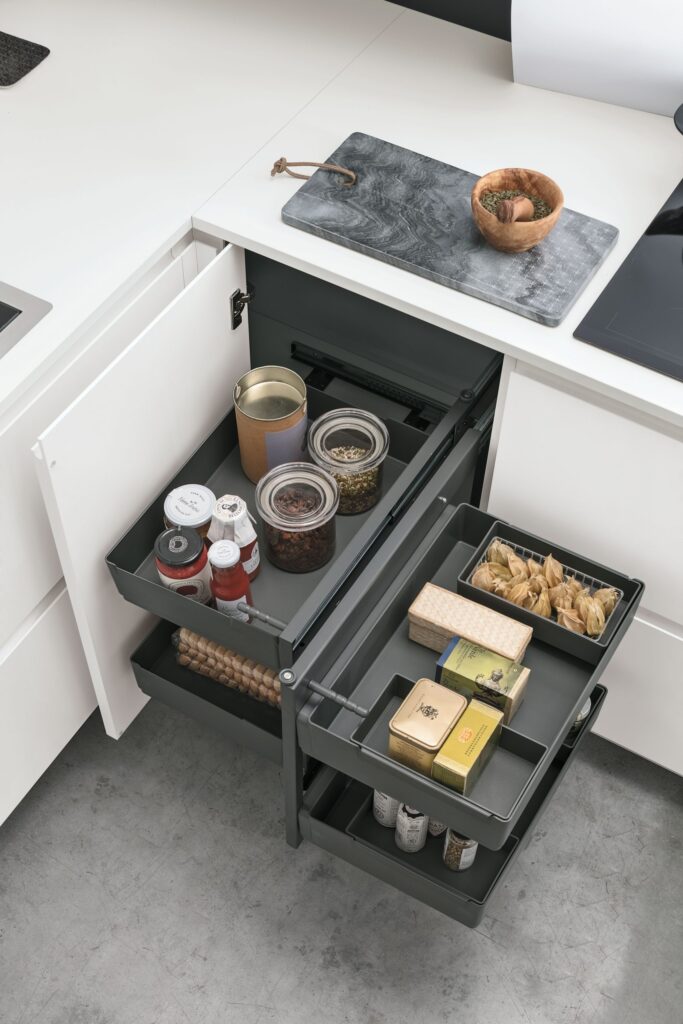
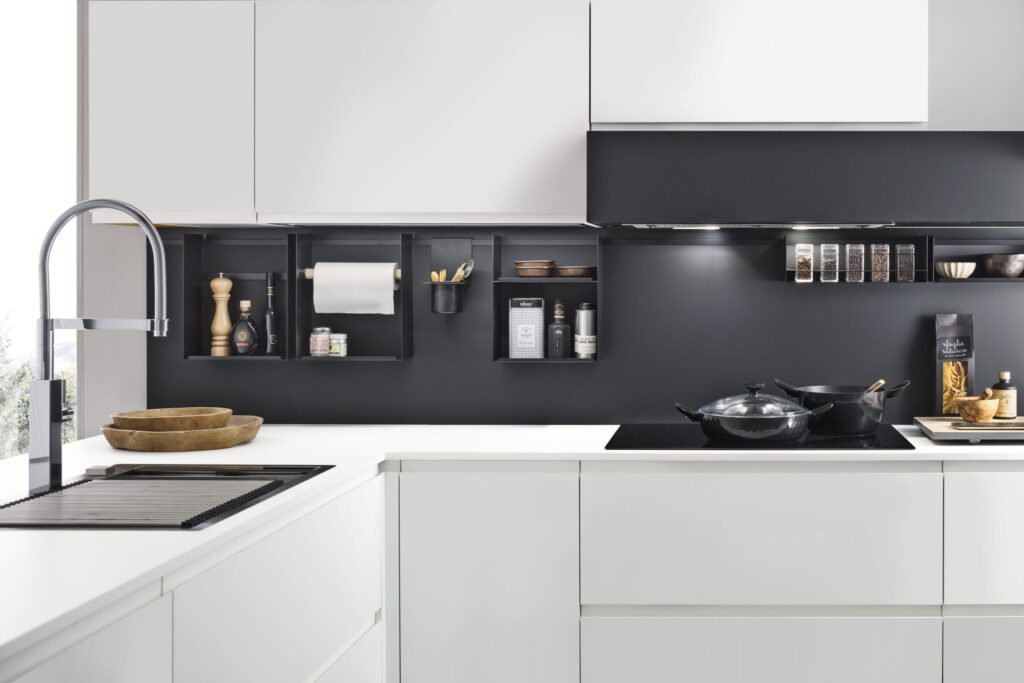
Created for those who appreciate understated elegance, Karma features distinctive integrated-handle doors with three opening solutions — full-length, partial-length and counter-grip. Each detail contributes to a cohesive and refined aesthetic, while providing effortless functionality for everyday living.
The result is a contemporary kitchen that feels both sophisticated and naturally at home within the unique character of the Blue Mountains.
PROJECT DETAILS
Project Snapshot
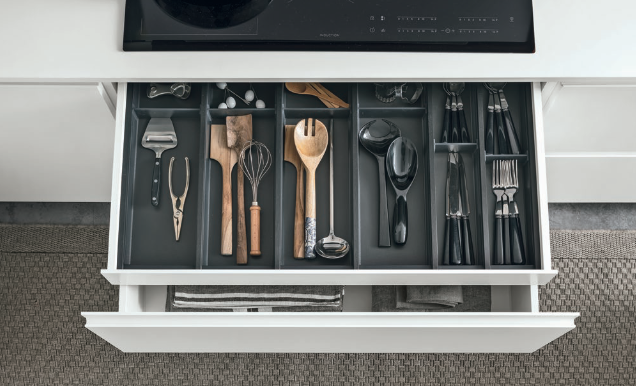
Available with drawers in three different heights — 12, 24 and 36 cm — Karma allows designers to play with alternating volumes and clean lines, creating a compact composition with a distinctive contemporary character.
Location: Leura, NSW
Property Type: House
Project Scope: Kitchen
Design Style: Contemporary
Designer: Boris Erkes
Cabinetry Range: Karma
Cabinetry Finishes: Bianco Assoluto Pet, Nero Ingo Fenix, touch
of Curcuma
Benchtop: Quartz Absolute White Chia
Cabinetry Detail: doors with integrated handle and for three types of opening mechanism
INSIDE THE DESIGN
Karma brings a dynamic energy to the kitchen, creating a balanced and cohesive composition that combines
Pet Bianco Assoluto opaco – matt Bianco Assoluto Pet / Laccato Curcuma opaco – matt Curcuma lacquer / Nero Ingo Fenix / Quarzo – Quartz Absolute White Chia
PLAN YOUR KITCHEN
Bring Timeless Design Into Your Kitchen
Thoughtful cabinetry, expressive materials and considered planning can create a kitchen that feels refined, functional and naturally connected to the wider home.
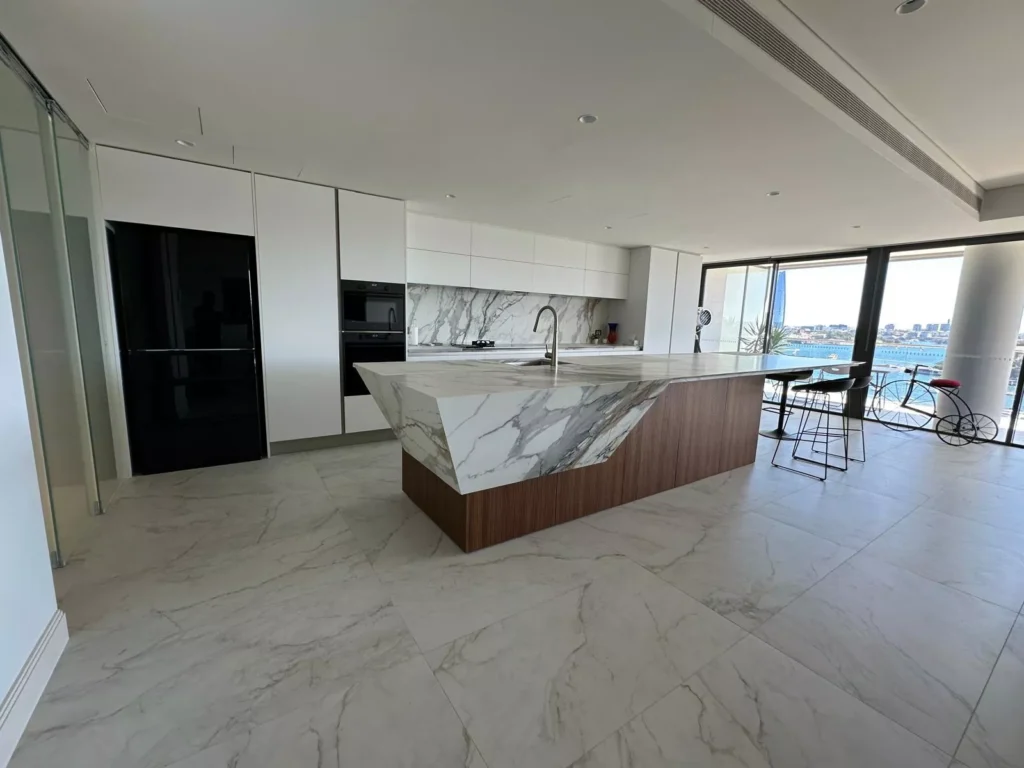
VISIT OUR DRUMMOYNE SHOWROOM
See Italian Kitchens and Wardrobes in Person
Visit Eurolife’s Drummoyne showroom to view premium kitchen displays, wardrobe systems, materials, finishes and practical storage solutions. Compare options in person and receive guidance for your layout, style and project requirements.
- View complete kitchen and wardrobe displays
- Inspect cabinetry, hardware and finishes
- Compare appliances and storage systems
- Book a Consultation With an Expert Designer
Book a Private Design Consultation
Begin Your Design Journey
Planning a kitchen, wardrobe or joinery project? Tell us about your space, ideas and priorities, and the Eurolife team will contact you to discuss the next steps.
- Free, no-obligation consultation
- Personal guidance for your space and project
- Kitchen, wardrobe and joinery enquiries welcome
- Showroom appointments available
READY TO BEGIN?
Transform Your Home with Timeless Design.
Whether you are planning a kitchen, wardrobe or custom joinery, our team will help shape the details around your space, style and everyday needs.