
PROJECT OVERVIEW
The spacious, elegant and inviting space
Eurolife Kitchens was engaged to create a new kitchen and laundry that would sit naturally within the character of this distinguished colonial residence on Sydney’s North Shore.
The home combines classic Australian architecture with an impressive level of period detailing. Its sandstone and brick exterior, together with the carefully preserved features throughout the interior, provided a strong architectural foundation for the renovation.
A significant reconfiguration of the existing floor plan was undertaken to transform a series of separate rooms into one expansive, light-filled living environment. Some walls and windows were removed and the spaces were reconnected, creating an open setting in which the kitchen now forms the centrepiece of the home.
The kitchen introduces a contemporary aesthetic without competing with the heritage character of the property. Clean architectural lines, considered materials and modern functionality bring a fresh feel to the space while maintaining a strong connection with the original architecture.
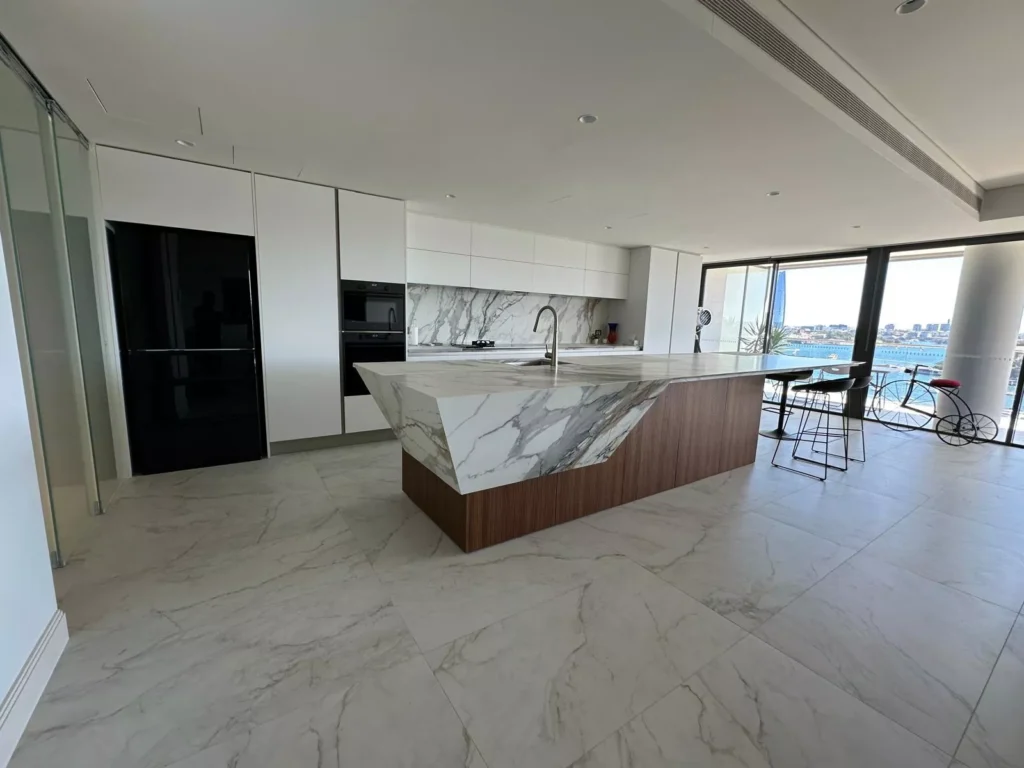
The large central island is the defining feature of the kitchen, topped with an exceptional bookmatched marble surface that highlights the natural beauty of the stone and demonstrates the precision of the craftsmanship.
The completed kitchen provide a seamless blend of contemporary living and traditional architectural character—designed specifically for the way the family lives today while respecting the qualities that make the original home so distinctive.
The project showcases Eurolife Kitchens’ approach to creating individually designed kitchens where architecture, materials, functionality and craftsmanship work together as one.
PROJECT DETAILS
Project Snapshot
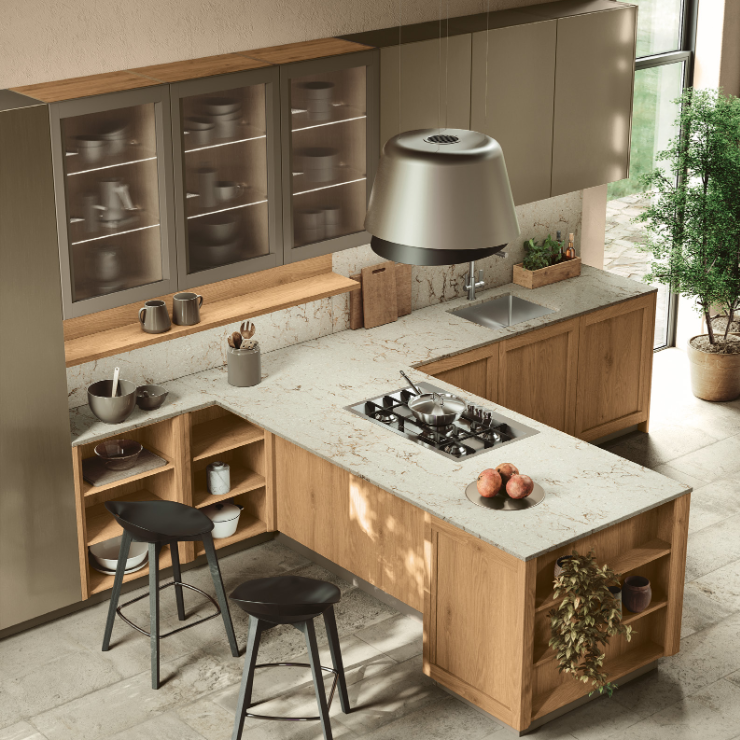
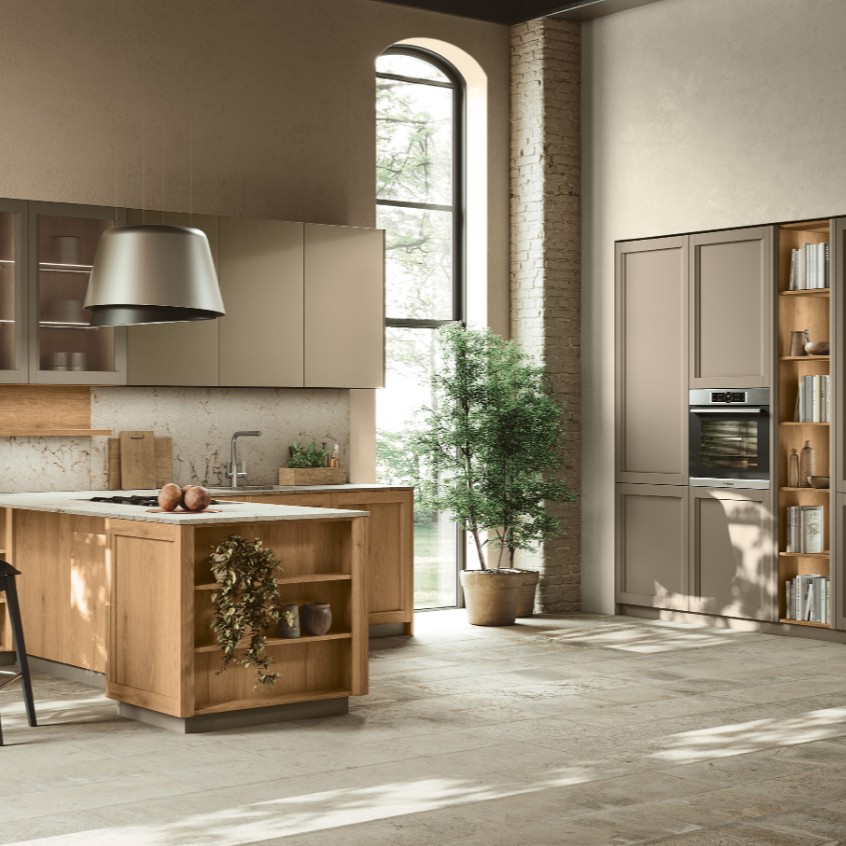
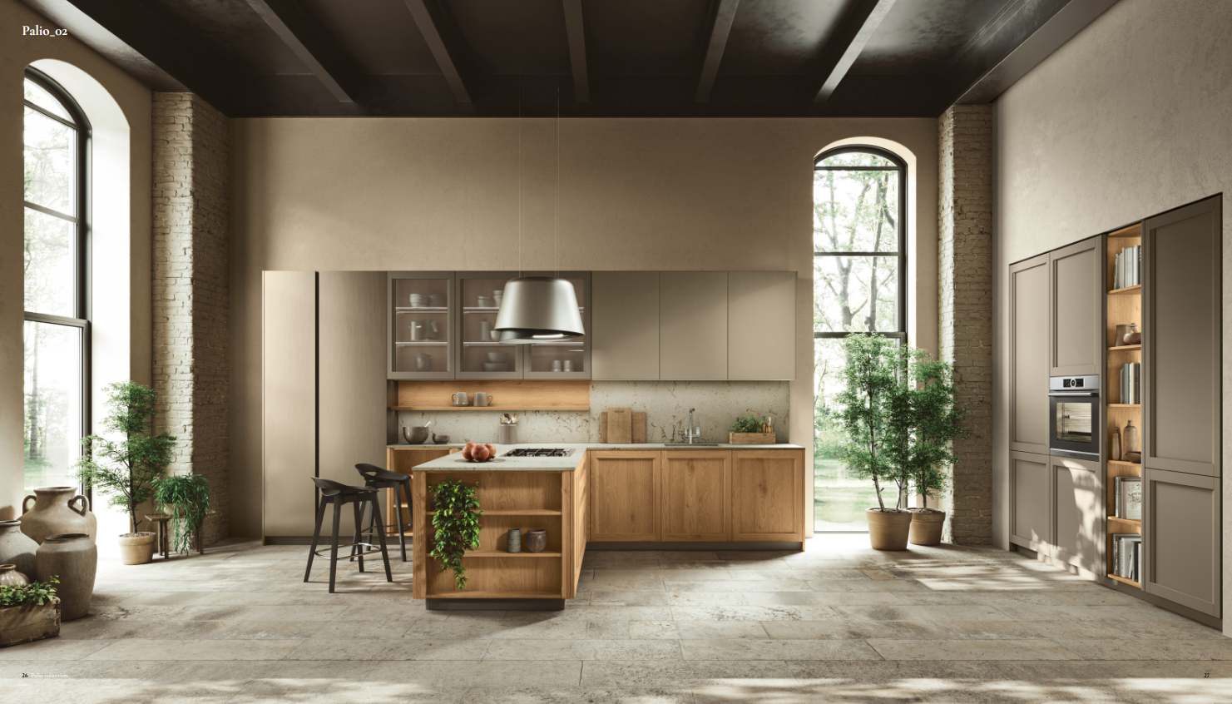
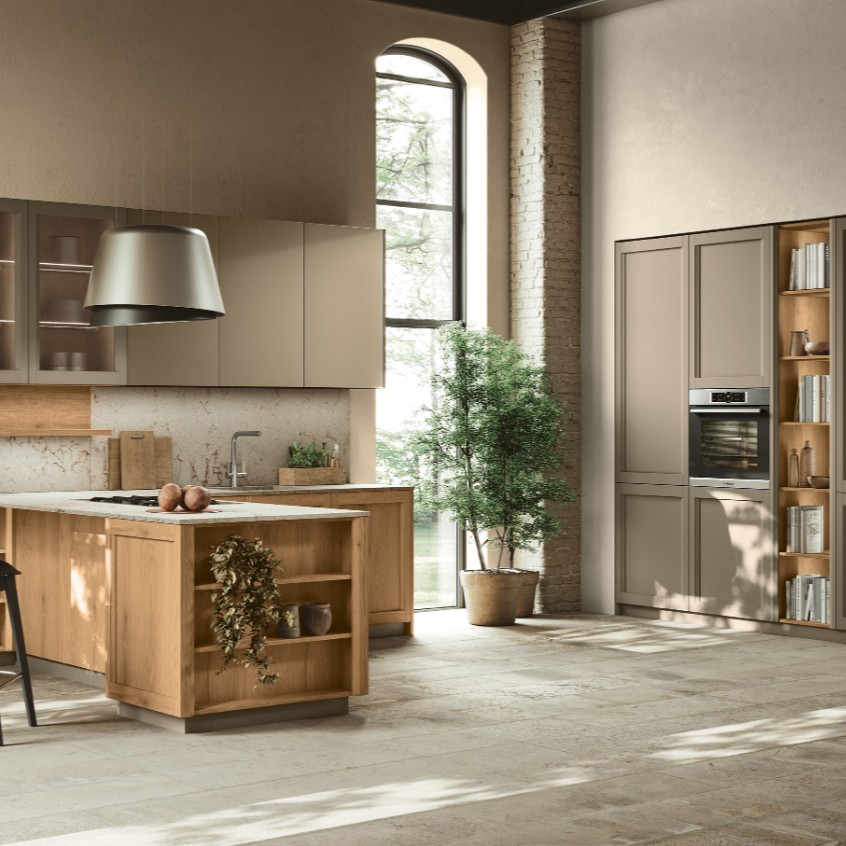
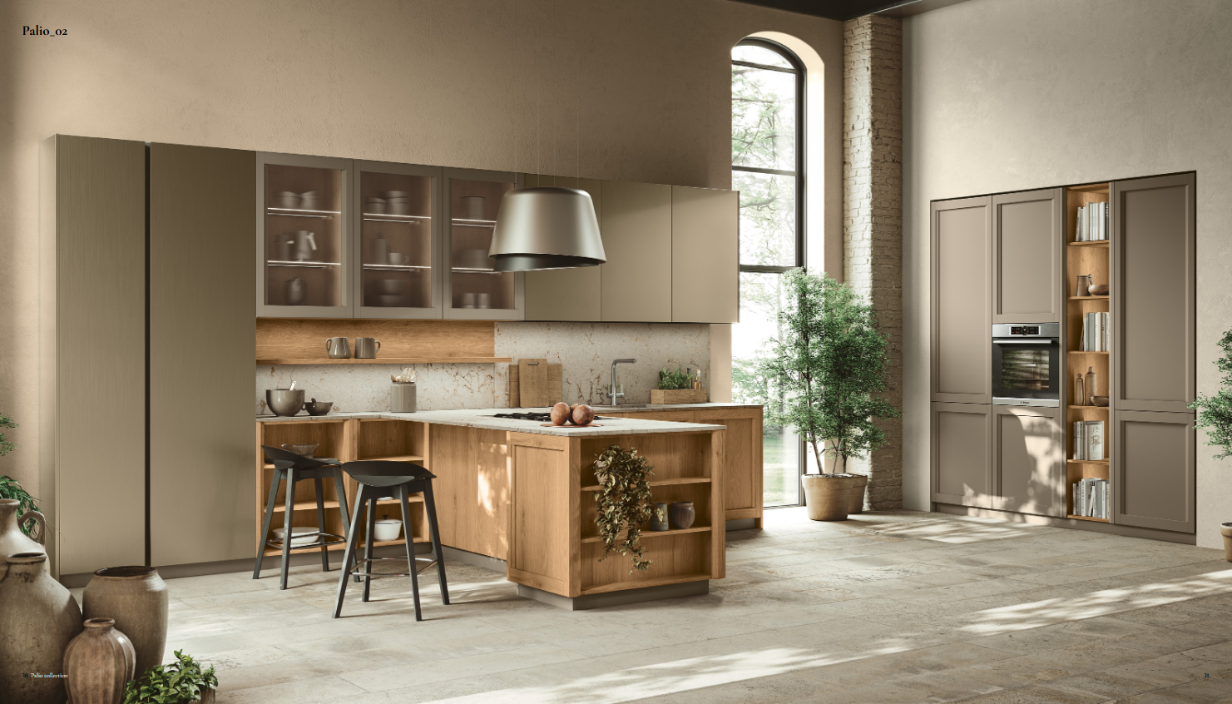
The peninsula forms the heart of the design, providing generous preparation space, integrated storage and a welcoming breakfast bar. Open shelving at the end of the peninsula introduces warmth and display opportunities, while carefully positioned cabinetry keeps everyday items neatly concealed
Location:
Manly, NSW
Property Type:
Luxury House
Project Scope:
Kitchen, Laundry
Design Style:
Modern
Designer:
Boris Erkes
Cabinetry Range:
Palio
Cabinetry Finishes:
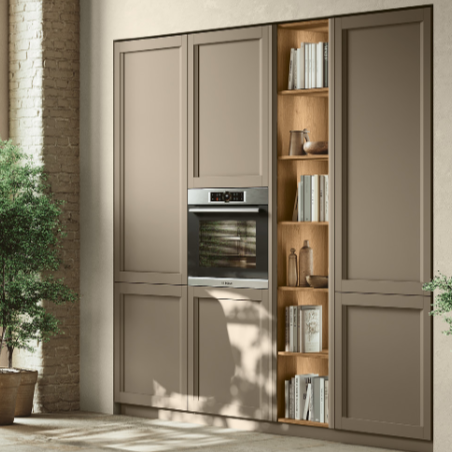
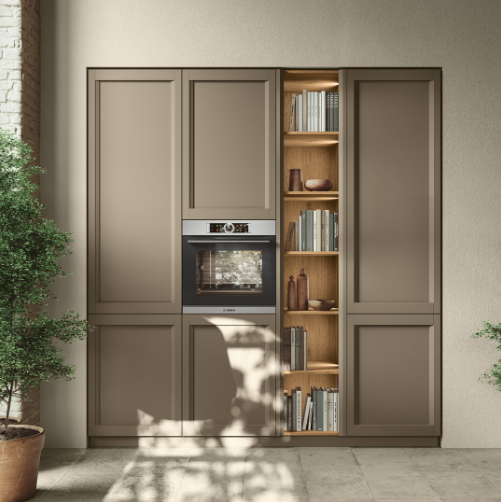
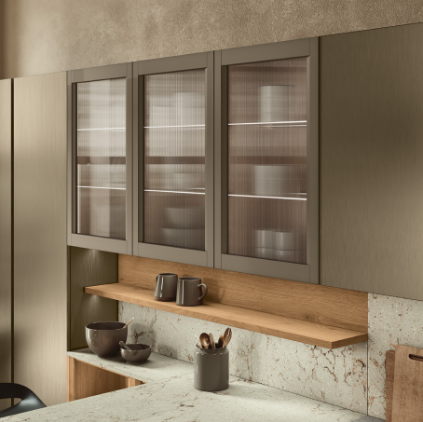
The composition combines Palio tall units in matt Grigio Piacenza lacquer with Metropolis PET tall and wall units in Acciaio Metal finish
Benchtop:
20 mm Imperial Caramel Quarzo
Cabinetry Detail:
The tall units are further enhanced by a striking illuminated central open compartment with a Rovere Tufo interior, creating a refined focal point within the cabinetry
INSIDE THE DESIGN
Where Timeless Tradition Meets Modern Elegance
Designed with everyday living in mind, the space feels spacious, elegant and inviting—a timeless Italian kitchen that effortlessly transitions between cooking, entertaining and family life
PLAN YOUR KITCHEN
Bring Timeless Design Into Your Kitchen
Thoughtful cabinetry, expressive materials and considered planning can create a kitchen that feels refined, functional and naturally connected to the wider home.
VISIT OUR DRUMMOYNE SHOWROOM
See Italian Kitchens and Wardrobes in Person
Visit Eurolife’s Drummoyne showroom to view premium kitchen displays, wardrobe systems, materials, finishes and practical storage solutions. Compare options in person and receive guidance for your layout, style and project requirements.
- View complete kitchen and wardrobe displays
- Inspect cabinetry, hardware and finishes
- Compare appliances and storage systems
- Book a Consultation With an Expert Designer
Book a Private Design Consultation
Begin Your Design Journey
Planning a kitchen, wardrobe or joinery project? Tell us about your space, ideas and priorities, and the Eurolife team will contact you to discuss the next steps.
- Free, no-obligation consultation
- Personal guidance for your space and project
- Kitchen, wardrobe and joinery enquiries welcome
- Showroom appointments available
READY TO BEGIN?
Transform Your Home with Timeless Design.
Whether you are planning a kitchen, wardrobe or custom joinery, our team will help shape the details around your space, style and everyday needs.