
PROJECT OVERVIEW
A Contemporary Residence Designed for Daily Living and Entertaining
Residence B was designed and project-managed by Boris Erkes as the second home within this bespoke Waitara duplex. While the kitchen and butler’s pantry share the same clean, highly practical approach seen across the project, this residence also includes a dedicated bar that introduces an added entertaining element.
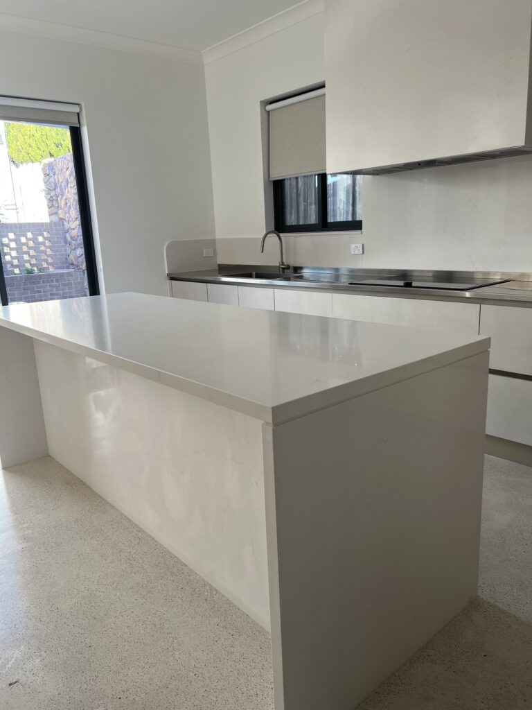
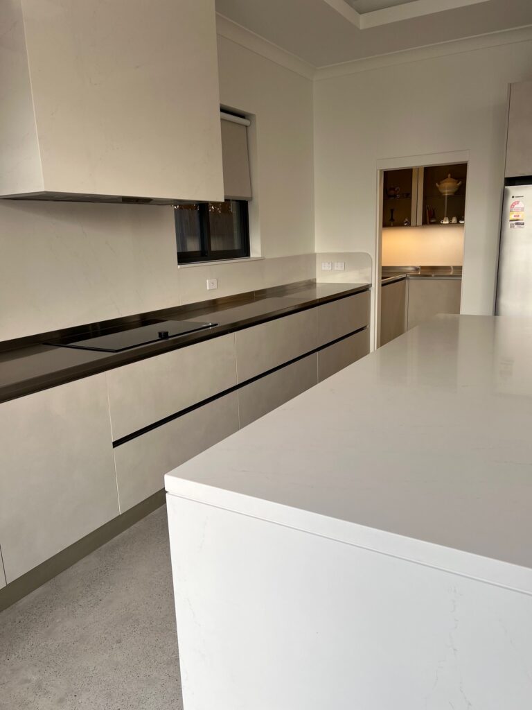
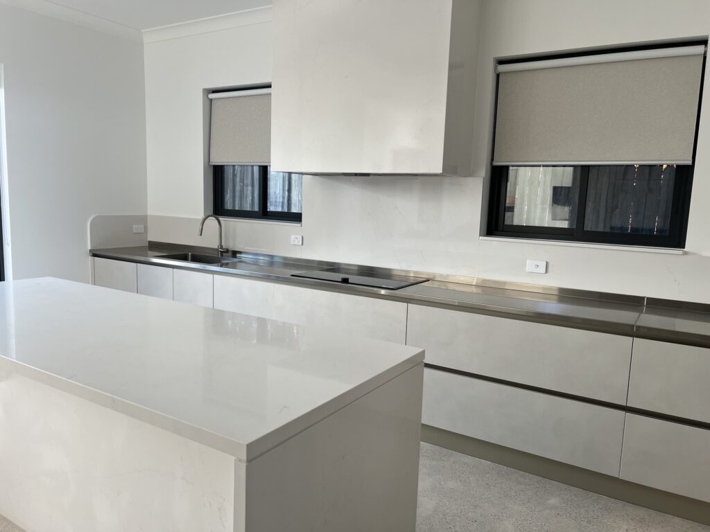
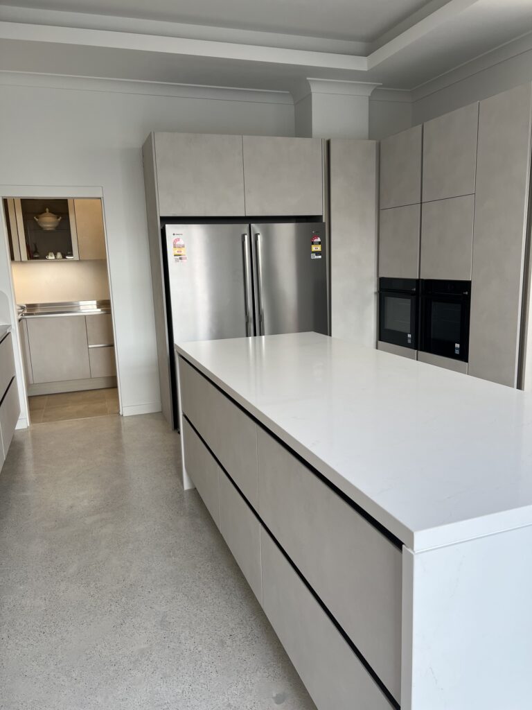
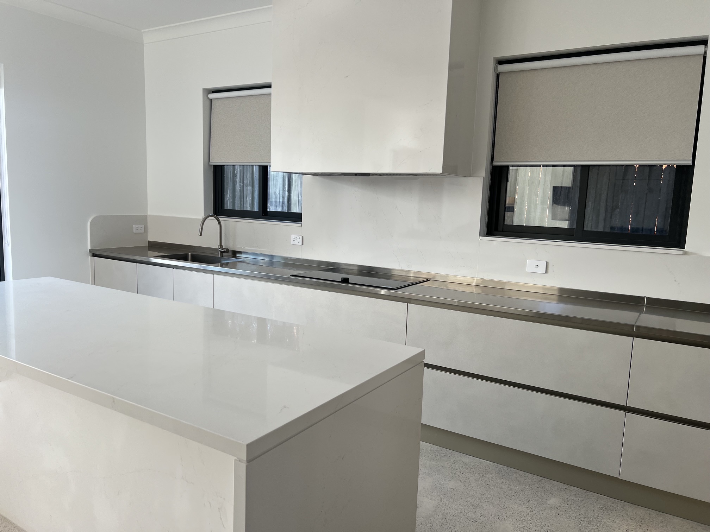
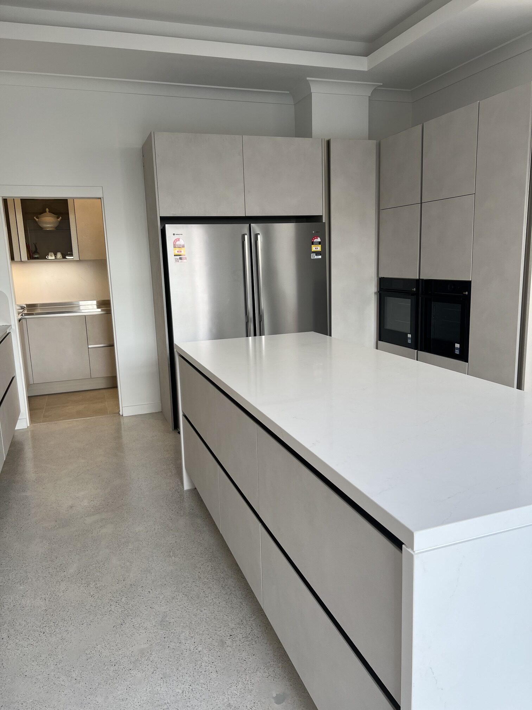
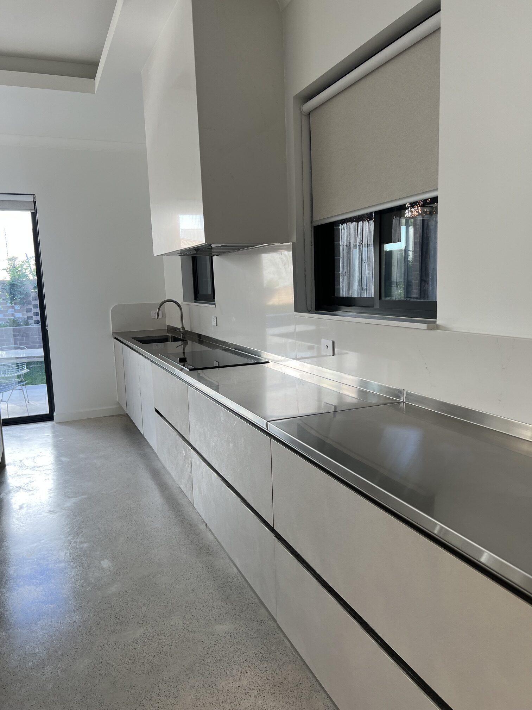
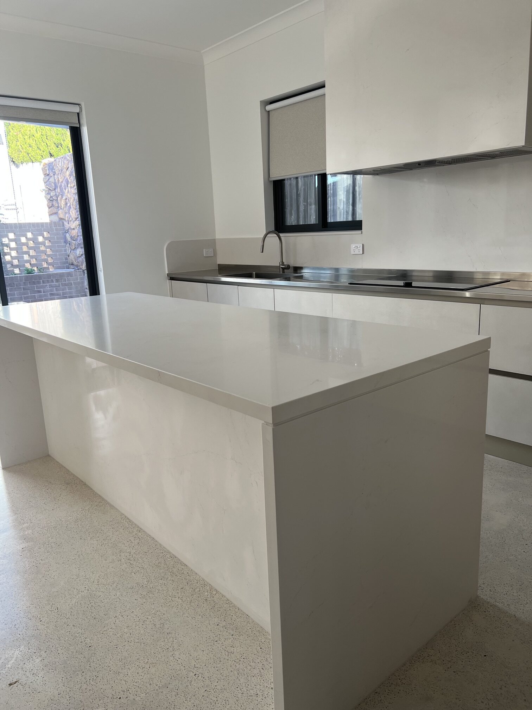
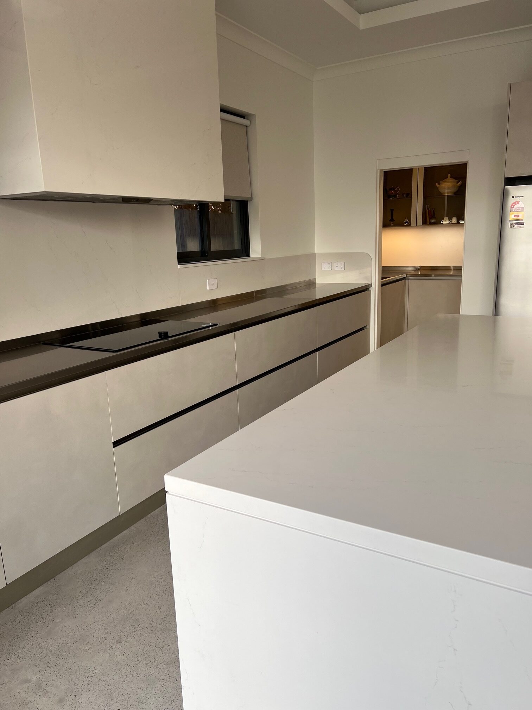
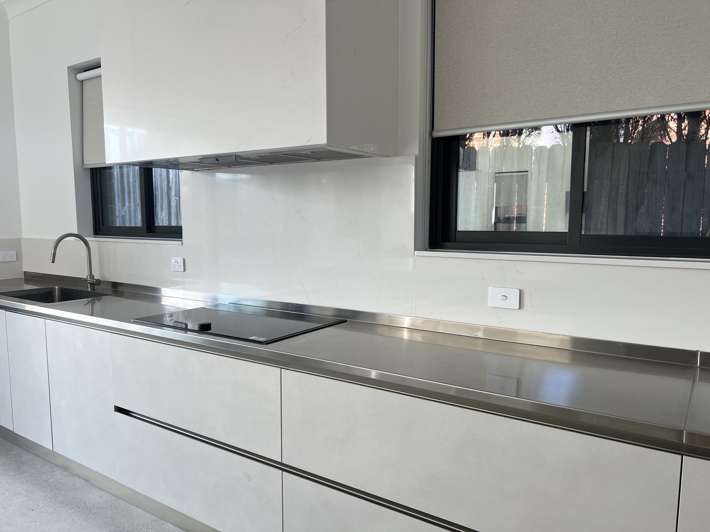
The main kitchen centres on Infinity cabinetry, a light-toned island surface and stainless steel working surfaces. A substantial island anchors the room, while the long rear bench, integrated cooktop, concealed range hood and tall appliance wall create a calm, efficient working layout.
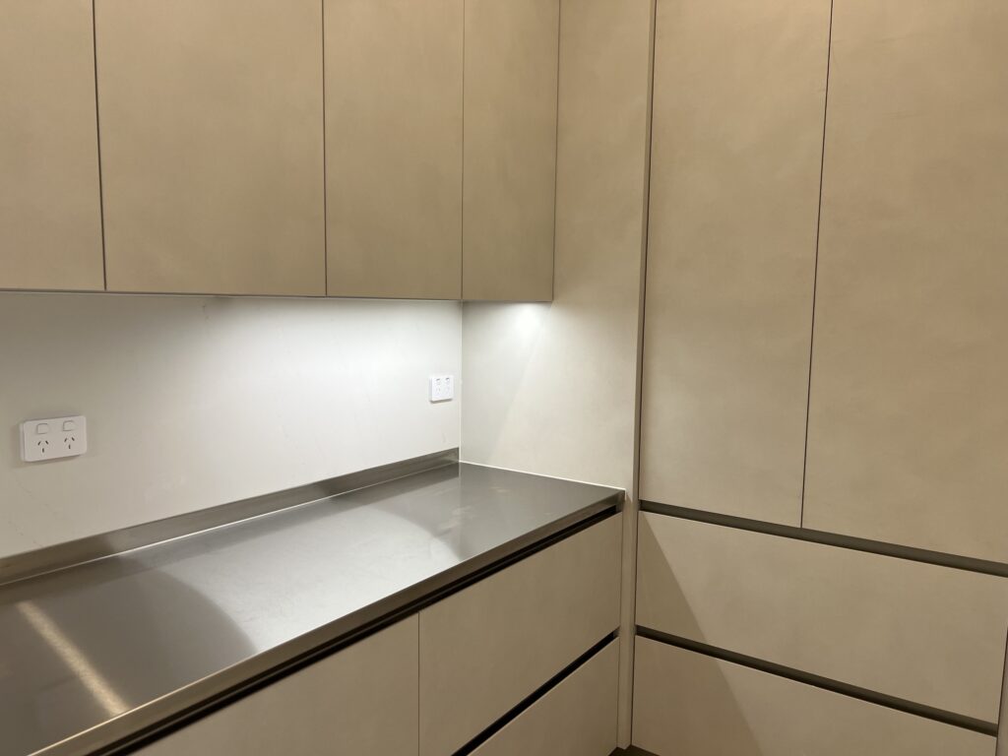
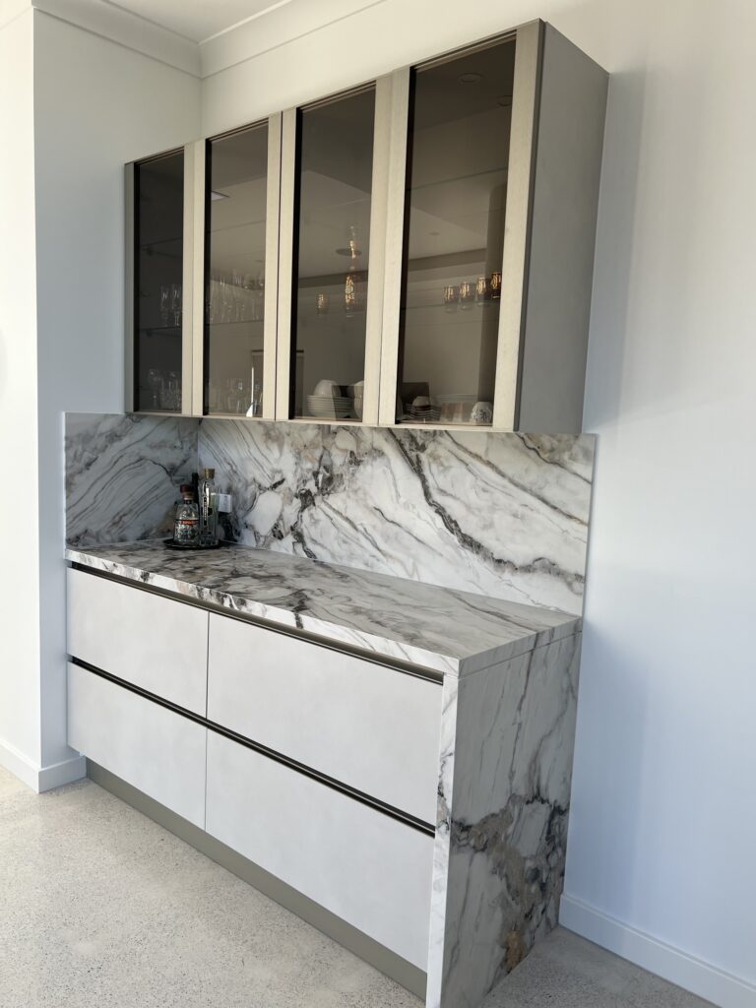
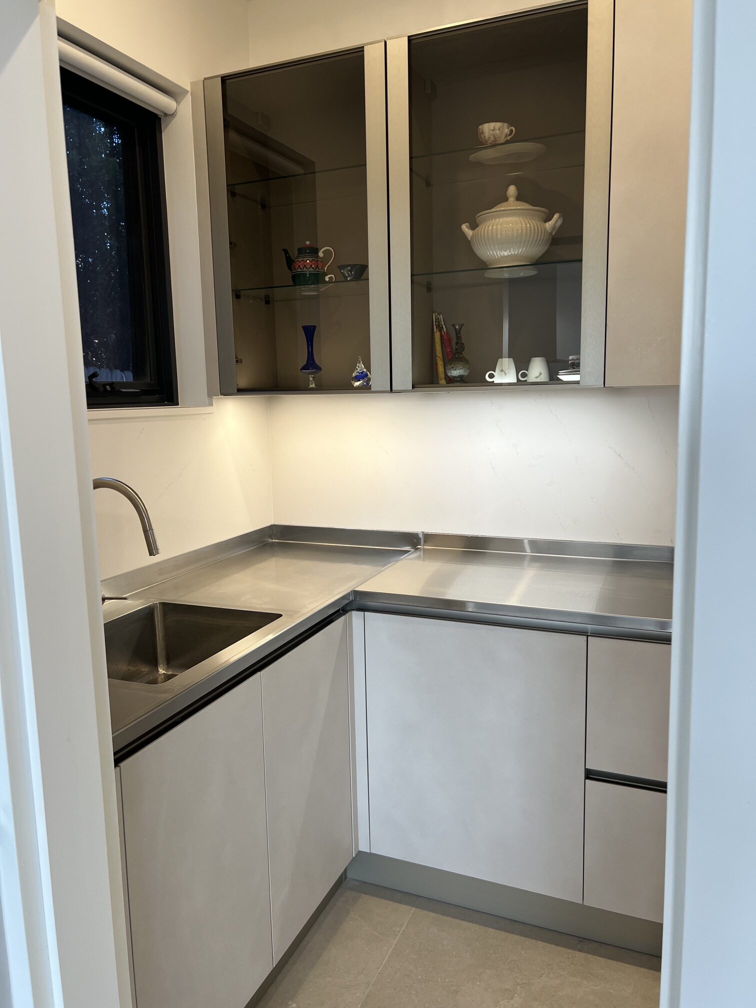
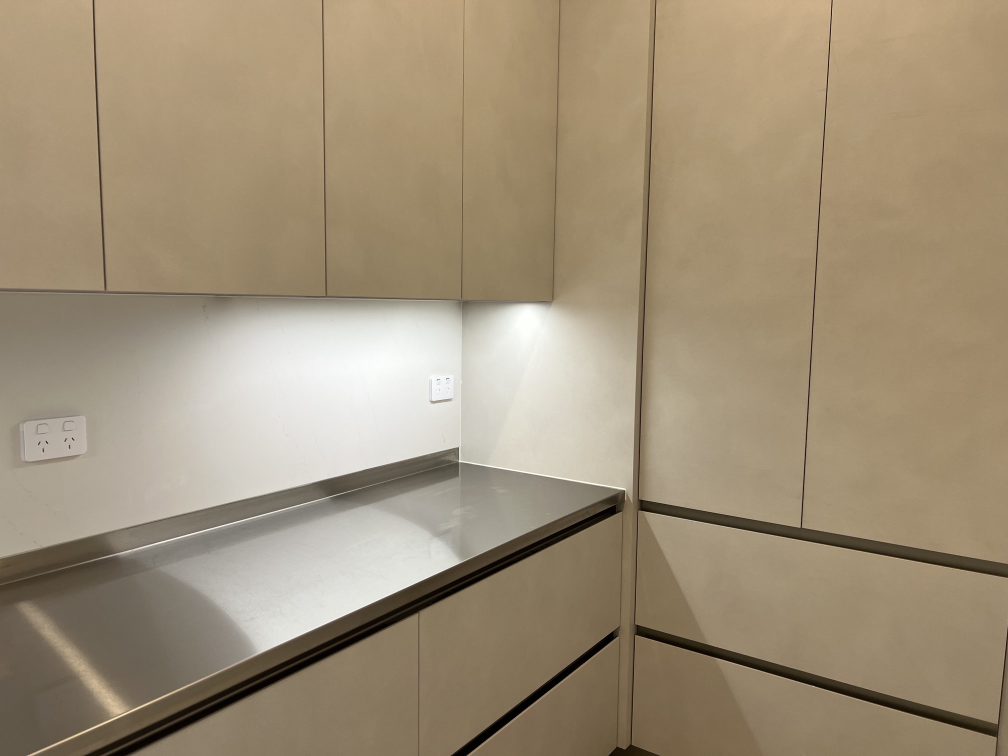
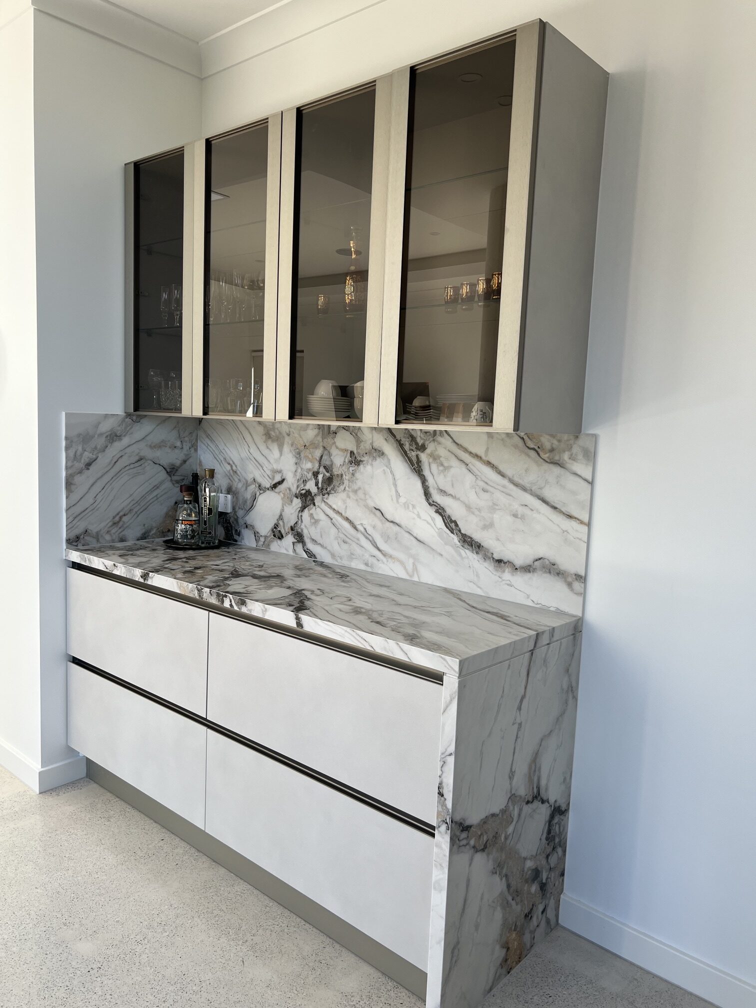
The adjoining butler’s pantry continues the same streamlined cabinetry and stainless steel surfaces, offering additional preparation and storage space. The dedicated bar then adds a more expressive moment to the home through smoked-glass display cabinetry and a dramatic veined surface, creating a feature that feels distinct while still connected to the wider design language.
PROJECT DETAILS
Project Snapshot
The defining features and finishes behind Residence B.
Location: Waitara, NSW
Property Type: Duplex Residence
Project Scope: Kitchen, Butler’s Pantry and Dedicated Bar
Design Style: Contemporary
Designer: Boris Erkes
Cabinetry Range: Infinity
Cabinetry Finishes: Soft stone-look cabinetry in a light neutral tone with smoked-glass display elements
Benchtop & Splashback: Stainless steel working surfaces, a light-toned island surface and feature veined surface to the bar
Cabinetry Detail: Handleless linear detailing with integrated appliances and display cabinetry
INSIDE THE DESIGN
A Restrained Kitchen With a Distinctive Entertaining Feature
Across the main kitchen, the design language remains pared back and precise. The soft cabinetry finish, integrated appliances and linear shadow lines keep the room visually calm, while the stainless steel work surfaces give the working areas a clear sense of purpose.
The dedicated bar introduces a more decorative layer to the residence. A feature veined surface wraps the benchtop and splashback to create a strong focal point, while smoked-glass upper cabinets provide space to display glassware and entertaining pieces. This combination gives Residence B a slightly different character, adding warmth and occasion without losing the clean contemporary look of the overall project.
PLAN YOUR KITCHEN
Create a Kitchen That Works Beautifully as Part of the Whole Home
A well-resolved kitchen is not only about cabinetry. It is also about how preparation areas, storage, entertaining spaces and adjoining rooms work together.
Our team can help shape that full picture, from the main kitchen through to pantry and bar areas, with a design approach tailored to your home and how you want to use it.
VISIT OUR DRUMMOYNE SHOWROOM
See Italian Kitchens and Wardrobes in Person
Visit Eurolife’s Drummoyne showroom to view premium kitchen displays, wardrobe systems, materials, finishes and practical storage solutions. Compare options in person and receive guidance for your layout, style and project requirements.
- View complete kitchen and wardrobe displays
- Inspect cabinetry, hardware and finishes
- Compare appliances and storage systems
- Book a Consultation With an Expert Designer
Book a Private Design Consultation
Begin Your Design Journey
Planning a kitchen, wardrobe or joinery project? Tell us about your space, ideas and priorities, and the Eurolife team will contact you to discuss the next steps.
- Free, no-obligation consultation
- Personal guidance for your space and project
- Kitchen, wardrobe and joinery enquiries welcome
- Showroom appointments available
READY TO BEGIN?
Transform Your Home with Timeless Design.
Whether you are planning a kitchen, wardrobe or custom joinery, our team will help shape the details around your space, style and everyday needs.