
Kitchen Renovation Mistakes to Avoid in Sydney

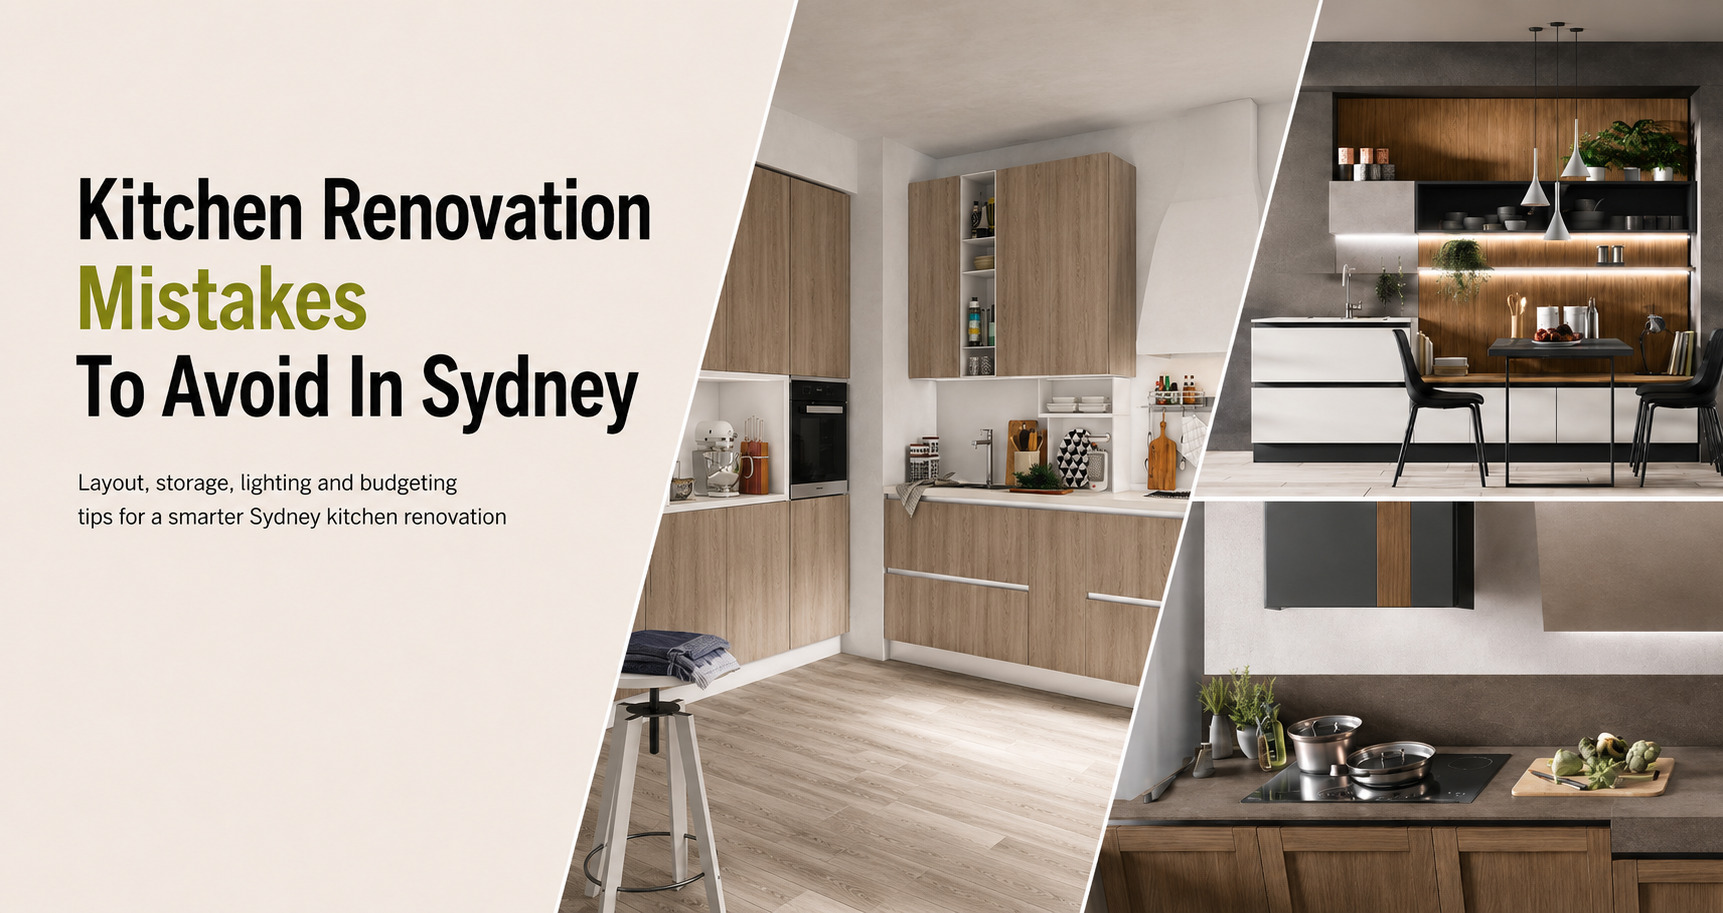
A successful kitchen renovation starts with the right decisions before any work begins. This guide explains the key kitchen renovation mistakes Sydney homeowners should avoid, including poor layout choices, limited storage, weak lighting, unsuitable finishes and unclear budgeting. With better preparation, your new kitchen can feel stylish, practical and comfortable for everyday living.
Why Kitchen Renovation Planning Matters
A kitchen renovation is one of the most important updates you can make to your home. It changes how you cook, clean, entertain, store things and move through your living space every day.
The challenge is that many kitchen issues only become obvious after the renovation is finished. A benchtop may look beautiful, but it may not give you enough preparation space. A kitchen island may look impressive, but it may interrupt movement. A bold finish may suit a trend, but it may not feel timeless after a few years.
That is why planning matters. At Eurolife, we believe a kitchen should be designed around the way you live, not only around the way it looks in photos. A successful kitchen renovation balances style, function, quality materials and practical daily use.
If you are planning a larger renovation, our kitchen renovations Sydney service can help you understand the design, planning and installation process before you commit to major decisions.
Choosing Looks Before Layout
One of the biggest kitchen renovation mistakes is starting with colours, cabinet doors and benchtops before the layout is properly considered.
The look of the kitchen is important, but the layout decides how comfortable the space feels every day. Before choosing finishes, think about how you use your kitchen.
You can ask the following questions:
- Where do you prepare food?
- How close is the sink to the cooking area?
- Is the fridge easy to reach?
- Can more than one person move around comfortably?
- Is there enough bench space near appliances?
- Will cabinet doors and drawers open without blocking movement?
The classic sink, cooktop and fridge relationship is still useful, but modern kitchens often need more than a simple triangle. Open-plan homes, islands, butler’s pantries and integrated appliances all affect how the kitchen flows.
A good layout should support preparation, cooking, cleaning, serving and storage without unnecessary back-and-forth movement.
Not Planning Enough Storage
Storage is often underestimated during kitchen renovations. Many homeowners think new cabinets will automatically solve clutter, but storage needs to be planned around actual items and habits.
A beautiful kitchen can quickly feel frustrating if small appliances, cookware, pantry items and cleaning products do not have a proper place.
Instead of only thinking about cabinet quantity, think about storage quality. Deep drawers, pull-out pantry units, corner solutions, overhead cabinets, appliance garages and internal organisers can make a major difference.
For Sydney homes, this is especially important because many apartments, terraces and older homes need clever storage without making the room feel crowded.
Before finalising the design, list what you need to store, including:
- Pots and pans
- Plates and serving dishes
- Pantry items
- Small appliances
- Cleaning products
- Bins and recycling
- Coffee machines and daily-use items
- Spices, oils and cooking utensils
A well-planned kitchen gives everyday items a logical home close to where they are used.
Forgetting About Lighting Layers
Lighting can completely change how a kitchen feels and functions. One ceiling light in the middle of the room is rarely enough for a modern kitchen.
A practical kitchen usually needs layered lighting. This can include general lighting for the whole room, task lighting for preparation areas and feature lighting for atmosphere.
Task lighting is especially important near benchtops, cooktops, sinks and islands. Under-cabinet lighting can help make food preparation easier, while pendant lights can add warmth and visual interest above an island or dining area.
Good lighting should also work at different times of day. A kitchen used for breakfast, family dinners and entertaining needs flexibility, not one harsh lighting option.
When planning lighting, also think about natural light, window placement, cabinet shadows and where people will stand while cooking.
Ignoring Power Point Placement
Power points may seem like a small detail, but they affect how convenient your kitchen feels every day.
Think about where you will use your toaster, kettle, blender, coffee machine, phone charger and other appliances. Also consider whether you want power inside a pantry, on an island or near a study nook within an open-plan kitchen.
Planning power points early is much easier than trying to add them after cabinets, splashbacks and benchtops are installed.
In many Sydney kitchen renovations, electrical planning also needs to work with existing walls, older wiring, appliance requirements and safety standards. This is one reason it helps to plan the kitchen with experienced professionals before work begins.
Selecting Finishes Only Because They Are Trending
Trends can be inspiring, but a kitchen is a long-term investment. Choosing every major feature based on what is popular right now can make the space feel dated sooner than expected.
This does not mean your kitchen needs to be plain. It means the permanent elements should be chosen carefully.
Cabinet profiles, benchtops, flooring and large appliances usually stay in place for years. These should feel balanced, durable and suitable for your home. More flexible elements, such as stools, handles, lighting and décor, can be used to add personality.
If you love bold colours or dramatic finishes, consider using them in a controlled way. A feature splashback, statement lighting or textured finish can add character without overwhelming the whole kitchen.
For more design inspiration, our guide to modern kitchen design ideas for Australian homes can help you think about style in a more practical way.
Choosing Materials Without Considering Maintenance
A finish can look stunning in a showroom, but it also needs to suit your lifestyle.
Some materials need more care than others. Some surfaces show fingerprints, scratches or stains more easily. Some cabinetry finishes may suit a low-use display kitchen but may not be ideal for a busy family home.
Before choosing materials, think about how often you cook, whether children use the kitchen, how much cleaning you want to do and whether the space is used for entertaining.
A practical kitchen should feel premium without becoming difficult to maintain. The right combination of benchtops, cabinet finishes, flooring and splashbacks can give you the look you want while still supporting daily use.
Visiting a showroom can help because you can see finishes, textures and storage systems in person. Eurolife’s Drummoyne showroom gives Sydney homeowners a place to view kitchen displays, materials and design options before making final decisions.
Getting The Island Size Wrong
A kitchen island can be a beautiful and useful feature, but only when it is sized and positioned properly.
One common mistake is adding an island because it looks impressive, even when the kitchen does not have enough space for it. If the island blocks movement between the sink, cooktop, fridge and pantry, it can make the kitchen harder to use.
Another issue is making the island too large. A large island may offer more bench space, but it can also become difficult to clean, reach across or move around.
Before including an island, consider:
- Walkway space around each side
- Seating comfort
- Drawer and appliance clearances
- Position in relation to the cooktop and sink
- Whether a peninsula may work better
- Whether the island needs power or storage
A kitchen island should improve the room, not force the rest of the layout to work around it.
Underestimating Budget And Timeline
A kitchen renovation involves more than cabinetry and benchtops. Depending on the scope, the project may include demolition, plumbing, electrical work, tiling, flooring, painting, appliance installation and final adjustments.
Costs can also vary based on kitchen size, finishes, appliances, hardware, custom joinery and site conditions.
A common mistake is setting a budget based only on inspiration photos. It is better to understand the full scope early so you can decide where to invest and where to simplify.
Timeline planning is just as important. Cabinetry manufacturing, imported products, trades, site preparation and installation all need to be coordinated. If you need the kitchen completed before a major family event or moving date, allow extra time where possible.
A clear plan helps reduce pressure and supports better decision-making throughout the renovation.
Not Thinking About The Whole Living Space
In many Sydney homes, the kitchen connects with the dining and living area. This means the kitchen should not be designed in isolation.
A kitchen may look beautiful on its own, but it also needs to suit the rest of the home. Cabinet colours, flooring, lighting, joinery and finishes should feel connected with nearby spaces.
This is especially important in open-plan homes where the kitchen is visible from the lounge or dining area. The design should feel cohesive, not separate from the rest of the interior.
At Eurolife, our kitchen planning process considers how cooking, dining and living spaces work together. If you are thinking about a custom design, our kitchen design Sydney service can help you plan a space that feels connected, practical and refined.
Skipping Professional Design Advice
Many homeowners start with online inspiration, which is helpful, but inspiration alone cannot solve site-specific design issues.
A professional kitchen designer can help you understand measurements, layout options, storage needs, material choices, appliance placement and installation requirements. They can also help you avoid decisions that may look appealing at first but create practical issues later.
This is especially valuable when working with compact spaces, older homes, unusual room shapes or premium finishes.
Eurolife has been working with Italian kitchen design, wardrobes and joinery in Sydney since 1999. Our team helps homeowners plan kitchens with a focus on quality, function, long-term style and professional installation.
For homeowners interested in European design, our Italian kitchen design and renovation guide is also a helpful place to learn more about design direction, finishes and planning considerations.
How To Avoid Kitchen Renovation Mistakes
The best way to avoid kitchen renovation mistakes is to slow down at the planning stage. Before finalising your design, make sure the kitchen works for your lifestyle, not only your preferred look.
Here are a few helpful steps:
- Measure the space carefully before choosing cabinetry
- Plan the layout around daily movement
- Choose storage based on real household needs
- Select durable finishes that suit your lifestyle
- Plan lighting and power points early
- Confirm appliance sizes before cabinetry is finalised
- Allow realistic time for design, supply and installation
- Visit a showroom to compare finishes in person
- Work with experienced kitchen design professionals
A thoughtful kitchen renovation should make your home easier to live in, more enjoyable to use and more aligned with your personal style.
Final Thoughts
Kitchen renovation mistakes are easier to avoid when you have the right planning, advice and design support from the beginning. A well-designed kitchen should look beautiful, feel comfortable and support the way your household lives every day.
If you are planning a kitchen renovation in Sydney, Eurolife can help you with design consultation, material selection, custom planning and professional installation. Visit our Drummoyne showroom, request a consultation or call 02 9719 8977 to start planning your new kitchen with confidence.
FAQs
What is the most common kitchen renovation mistake?
One of the most common mistakes is focusing on appearance before layout. A kitchen may look beautiful, but if the sink, cooktop, fridge, storage and preparation areas are not planned properly, the space can feel difficult to use every day.
How do I avoid going over budget during a kitchen renovation?
Start with a clear scope, choose your main priorities early and allow room for site conditions or changes. It also helps to get professional guidance before selecting materials, appliances and custom features.
Should I choose appliances before finalising kitchen cabinetry?
Yes, appliance sizes should be confirmed before cabinetry is finalised. This helps ensure the fridge, oven, cooktop, dishwasher and rangehood fit neatly into the design without last-minute changes.
Is a kitchen island always a good idea?
A kitchen island is useful when there is enough space around it for movement, seating, storage and appliance access. In smaller kitchens, a peninsula or different layout may work better.
Why is lighting important in a kitchen renovation?
Lighting affects safety, function and atmosphere. A good kitchen usually needs general lighting, task lighting and feature lighting so the space works well for cooking, cleaning, dining and entertaining.
When should I speak to a kitchen designer?
It is best to speak to a kitchen designer before making major decisions about layout, cabinetry, appliances or finishes. Early advice can help you avoid costly changes and create a kitchen that suits your home and lifestyle.
The Kitchen Upgrade Our Clients Can’t Stop Talking About
Read how Eurolife transformed everyday spaces into Italian-designed showpieces they proudly call their own.



Eurolife offers a complete interior and joinery fit-out service for all your kitchen, cabinetry and furniture needs in major suburbs like Bellevue Hill, Double Bay, Hunters Hill, Northbridge, Bondi, Woollahra, Wahroonga, Sylvania, Vaucluse, Pyrmont, Balmain, Drummoyne, Killara, St Ives, Eastern suburbs, Northshore, Innerwest, Mosman, Northern Beaches in NSW.


About Us | Blog | Contact Us | Sitemap