
Kitchen Design Sydney: How To Plan A Practical And Beautiful Layout

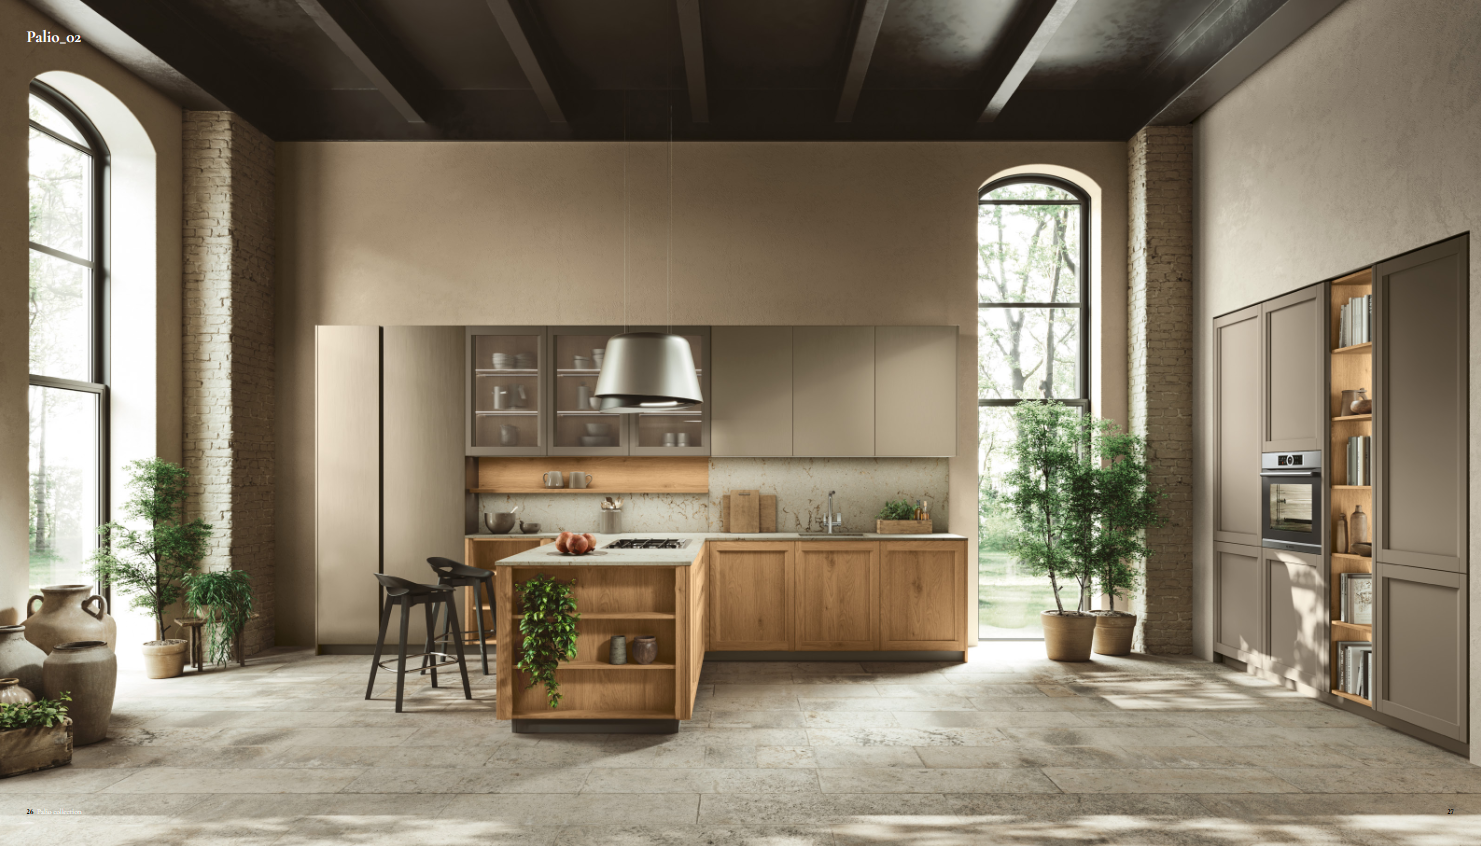
Planning a kitchen that looks refined and works well every day begins with the right layout. In this guide, we explain how to approach kitchen design in Sydney, from zoning and storage to lighting, finishes and appliance placement. We also show how thoughtful luxury kitchen design can improve movement and comfort while keeping your home’s style at the centre of every decision.
Why The Kitchen Layout Matters
A beautiful kitchen can become frustrating if the layout makes everyday tasks harder. Good planning should support the way you cook, move, store groceries, entertain and clean.
Sydney homes vary considerably. An apartment may need a compact galley layout, while a family home may have room for an island and open-plan living. The right solution should respond to the room and household.
At Eurolife, our approach to kitchen design in Sydney starts with understanding the space and how the homeowner will use it before finishes are selected.
Start With Your Daily Routine
Before deciding where cabinets or appliances should go, consider what happens in your kitchen each day.
Ask yourself:
- How many people regularly cook at the same time?
- Do you need space for children or casual meals?
- Do you entertain often?
- Which appliances do you use every day?
- How much pantry, drawer and benchtop space do you need?
These questions turn a general idea into a layout that supports your lifestyle. A keen cook may need generous preparation space, while a busy family may benefit from deep drawers and an accessible pantry.
Choose A Layout That Fits The Room
The shape and size of the room will influence the most suitable layout.
A galley kitchen can work well in apartments, terraces and narrow rooms. An L-shaped layout suits many open-plan homes, while a U-shaped kitchen offers generous storage and benchtop capacity where circulation space allows.
An island can add preparation space, seating and storage, but walkways must remain wide enough for drawers, appliance doors and multiple users. In smaller rooms, a peninsula may offer similar benefits.
Our blog on planning the perfect kitchen layout offers further guidance on matching the layout to the room.
Create Clear Work Zones
The traditional kitchen work triangle focuses on the sink, cooktop and refrigerator. It remains useful, but modern kitchens often need more flexible zones.
A practical layout may include:
- A preparation zone near the sink
- A cooking zone with cookware nearby
- A cleaning zone with the dishwasher and bins
- A pantry and food storage zone
- A breakfast or coffee station
- A serving zone near the dining area
Grouping related items reduces unnecessary movement and helps multiple people use the kitchen comfortably. The dishwasher should be close to the sink, frequently used ingredients should be easy to reach, and tall appliances should not block natural light.
Plan Storage Before Selecting Finishes
Storage has a major influence on how the kitchen feels after installation. A luxury kitchen design should look composed, but it should also make daily organisation easier.
Deep drawers improve access to cookware. Full-height cabinetry uses vertical space efficiently, while pull-out pantry units and internal organisers keep ingredients, utensils and appliances easier to manage.
Store items close to where they are used. Keep glassware near the dishwasher or serving area, baking equipment near the preparation zone, and bins within reach of the sink and main work surface.
Well-planned storage helps keep benchtops clear, strengthening the clean appearance associated with premium Italian kitchen design.
Balance Materials, Lighting And Practical Use
Finishes create the visual character of the kitchen, but they should also suit maintenance needs, durability and natural light.
A lighter palette can make a compact kitchen feel more open, while timber tones add warmth. Matt surfaces create a soft contemporary look, and feature stone can introduce depth. The best combination should suit the home rather than follow a temporary trend.
Lighting should be planned in layers. General lighting supports movement, task lighting improves visibility over work areas, and feature lighting can highlight cabinetry, shelves or an island.
Visiting our Drummoyne kitchen showroom allows you to compare cabinetry, finishes, hardware and storage systems in person before making final selections.
Connect The Kitchen With The Rest Of The Home
In many Sydney renovations, the kitchen forms part of an open-plan living and dining area. Cabinet colours, flooring, furniture and lighting should therefore feel connected.
Tall cabinetry can create a calm architectural backdrop, while concealed appliances help the kitchen blend into the room. A restrained palette, balanced proportions and thoughtful detailing often create a lasting impression.
Our article on why luxury kitchen design suits modern homes explains how practical planning and refined design can work together.
Work With A Designer Early
Professional planning is most valuable before renovation decisions become fixed. A designer can review measurements, storage needs, appliance requirements, plumbing, electrical points and the relationship between the kitchen and nearby rooms.
At Eurolife, we help homeowners plan custom kitchen renovations in Sydney using Italian kitchen expertise, tailored cabinetry and practical design guidance. Our process considers how the room will function every day, not only how it will appear.
Plan Your Sydney Kitchen With Confidence
The most successful kitchen layouts balance movement, storage, preparation space, lighting and visual harmony. Start with your daily routine, choose a layout suited to the room and make practical decisions before finalising finishes.
To begin planning your kitchen, request a free design consultation with Eurolife or visit our Drummoyne showroom to discuss your space, style and renovation goals.
Frequently Asked Questions
What Is The Best Kitchen Layout For A Sydney Home?
The best layout depends on the room size, property style and household routine. Galley kitchens can suit apartments and narrow homes, while L-shaped, U-shaped and island layouts often work well in larger or open-plan spaces.
How Much Space Do I Need Around A Kitchen Island?
The island should allow comfortable movement and enough room to open drawers, cupboards and appliances. The exact clearance depends on the layout and how many people use the kitchen.
What Makes A Kitchen Design Luxurious?
Luxury kitchen design combines quality materials, balanced proportions, tailored storage, refined detailing and a layout that works smoothly. It should feel considered and comfortable rather than simply decorative.
When Should I Contact A Kitchen Designer?
Contact a designer before finalising appliances, plumbing, electrical points or structural changes. Early planning gives you more flexibility and helps align the layout, cabinetry and renovation requirements.
The Kitchen Upgrade Our Clients Can’t Stop Talking About
Read how Eurolife transformed everyday spaces into Italian-designed showpieces they proudly call their own.



Eurolife offers a complete interior and joinery fit-out service for all your kitchen, cabinetry and furniture needs in major suburbs like Bellevue Hill, Double Bay, Hunters Hill, Northbridge, Bondi, Woollahra, Wahroonga, Sylvania, Vaucluse, Pyrmont, Balmain, Drummoyne, Killara, St Ives, Eastern suburbs, Northshore, Innerwest, Mosman, Northern Beaches in NSW.


About Us | Blog | Contact Us | Sitemap