
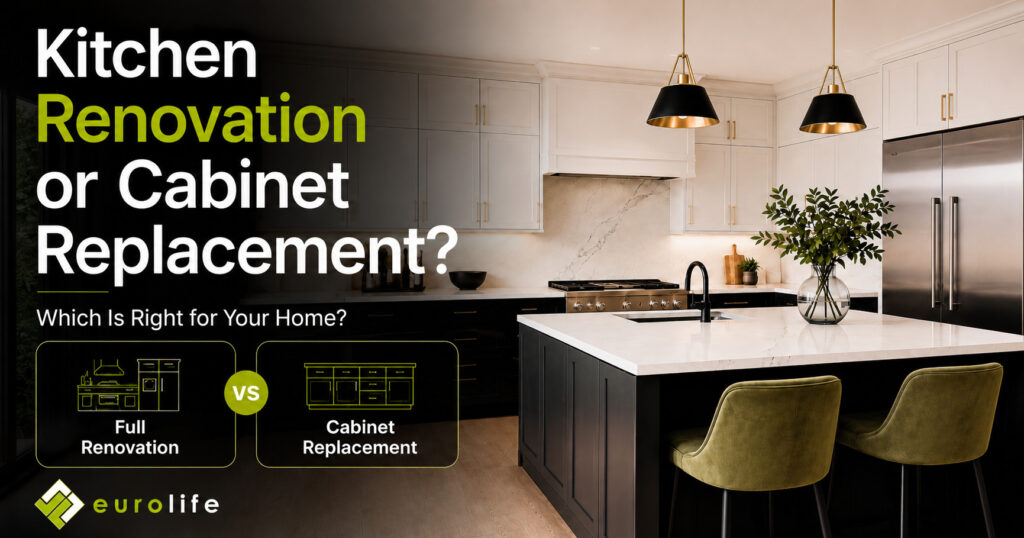
Replacing the cabinets can transform a kitchen, but it is not always enough to solve problems with layout, storage, appliances or everyday movement. If you are deciding between cabinet replacement and a complete kitchen renovation, this guide will help you understand which approach better suits the way your kitchen works now and what you want from the space in the future.
What Is the Difference Between Cabinet Replacement and a Full Kitchen Renovation?
The main difference is the amount of the existing kitchen you intend to change.
A cabinet replacement generally keeps much of the current kitchen plan in place. New cabinetry, doors, drawers, internal storage and often new benchtops can be introduced while major service locations and the overall room layout remain relatively unchanged.
A full kitchen renovation gives you the opportunity to reconsider the kitchen as a complete space. Depending on the project, this can involve changes to the cabinetry layout, appliance positions, plumbing, electrical requirements, lighting, benchtops, flooring, wall finishes and other details.
Neither approach is automatically better. The right choice depends on whether the existing kitchen already works well or whether its limitations go deeper than the cabinetry.
When Cabinet Replacement Can Be the Right Choice
Replacing the cabinetry can make sense when you are generally happy with the way your kitchen is organised.
For example, the sink, cooktop, refrigerator and preparation areas may already be positioned comfortably. There may be enough circulation space, the appliances may fit where you want them, and the overall room may work well with adjoining dining or living areas.
In this situation, the priority may simply be improving the cabinetry itself.
Cabinet replacement may be worth considering when:
- The existing layout already works for your household
- Plumbing and major electrical points can stay where they are
- You are happy with the location of your main appliances
- The room has sufficient preparation and circulation space
- Better internal storage can be created within the existing footprint
- You want to update the cabinetry style, materials or finishes
- The surrounding flooring, walls and other elements are suitable to retain
Custom cabinetry can still make a substantial difference even when the basic footprint remains unchanged.
Deep drawers, pantry organisation, internal accessories, better corner solutions and cabinetry designed around appliance dimensions can make an existing layout considerably easier to use.
When a Full Kitchen Renovation Makes More Sense
A complete renovation becomes more valuable when the problems you want to solve are connected to the way the whole kitchen has been planned.
If you regularly find yourself wishing the island were somewhere else, wanting the refrigerator closer to food preparation areas or struggling to find sufficient pantry and bench space, simply replacing cabinets may leave the underlying problem untouched.
This is where starting with a fresh kitchen design can make a bigger difference.
Your Existing Layout No Longer Works
The way a household uses a kitchen can change significantly over time.
Perhaps more people now cook at the same time. You may want seating at the island, more space for entertaining or clearer separation between food preparation and social areas.
A renovation allows those requirements to be considered before cabinetry dimensions are locked in.
Instead of designing new cabinets around an old layout, the layout can be reconsidered around how you actually want to use the space.
You Need Better Storage, Not Just New Cabinets
New cabinetry does not automatically mean better storage.
The important question is how the available space is divided and organised.
A kitchen renovation gives you an opportunity to reconsider:
- Pantry location and capacity
- Deep drawer storage
- Everyday crockery and cookware
- Small appliance storage
- Waste and recycling
- Corner cabinetry
- Tall storage
- Appliance integration
- Preparation zones
Sometimes the best storage improvement involves changing where cabinetry is placed rather than simply replacing one cabinet with another of the same size.
This can be particularly relevant in Sydney apartments and compact homes, where getting more from the available footprint can be more valuable than increasing the overall size of the kitchen.
Your Appliances Are Changing
Appliances have a major influence on kitchen planning.
Changing from a freestanding refrigerator to an integrated model, introducing additional ovens, changing cooktop dimensions or adding appliances such as a wine fridge can affect cabinetry, ventilation, electrical requirements and surrounding storage.
If several appliances are changing at once, designing the kitchen around those new dimensions can produce a more considered result than trying to fit them into an existing arrangement.
Think about appliance decisions early rather than treating them as something to work around once the cabinetry has been finalised.
Plumbing, Electrical or Lighting Changes Are Needed
A kitchen is more than cabinetry.
Sink positions, power points, appliance connections, lighting and other services all influence what is practical within the room.
If your preferred new layout requires the sink, cooktop, refrigerator or other appliances to move, the project may need to be considered as a broader renovation rather than a cabinetry update.
The same applies when the existing lighting does not suit the way the kitchen is used.
Preparation areas, an island, dining zones and cabinetry can all benefit from lighting being considered as part of the design rather than added afterwards.
For a broader understanding of what can be involved before work begins, our guide to the most asked kitchen renovation questions covers several common planning considerations.
You Want the Kitchen to Work Better With the Rest of the Home
Modern kitchens often form part of a larger living environment rather than sitting in an isolated room.
From the living or dining area, you may see the kitchen cabinetry, island, appliances and finishes throughout the day.
That makes proportion, sightlines and material choices particularly important.
A full renovation can give you more freedom to consider how the kitchen connects visually and practically with the spaces around it.
This may include reconsidering:
- Island proportions
- Seating orientation
- Cabinet heights
- Appliance visibility
- Colour and material combinations
- Traffic between the kitchen and living areas
- Storage facing adjoining spaces
For an older Sydney home, renovation planning can also help resolve a kitchen layout that was designed around a very different way of living.
A Full Renovation Does Not Always Mean Changing Everything
Choosing a complete kitchen renovation does not mean every existing element has to be moved or replaced.
Sometimes the existing sink position makes perfect sense. One wall of cabinetry may already be well located. The basic footprint may only need a few considered adjustments.
The advantage of approaching the project as a renovation is that each existing element can be assessed rather than automatically retained.
The aim should be to keep what works and reconsider what does not.
That can result in a much more practical scope than changing things simply because renovation work is taking place.
Consider How Long You Want the New Kitchen to Work for You
A kitchen decision should not only solve today’s frustrations.
Consider how you expect the space to be used over the coming years.
Your priorities might include:
- More preparation space
- Easier access to everyday items
- Better organisation
- Additional seating
- More integrated appliances
- Improved entertaining space
- A cleaner connection with surrounding interiors
If your current layout already supports those goals, cabinet replacement may be enough.
If achieving them requires changing several parts of the room, planning the kitchen as a complete renovation may be the more logical approach.
Three Common Kitchen Scenarios
The Layout Works, but the Cabinetry Does Not
If the kitchen flows well and your main appliances and service points are already where you want them, focusing on cabinetry may be appropriate.
This gives you an opportunity to improve storage, finishes and internal organisation without redesigning the entire room.
The Kitchen Looks Dated and Feels Difficult to Use
When appearance and functionality both need improvement, it is worth looking beyond cabinet replacement.
Poor circulation, limited preparation areas, awkward storage and poorly positioned appliances are design issues. A full renovation gives you the chance to solve them together.
Parts of the Kitchen Work and Parts Do Not
This is probably the situation that requires the most careful planning.
You might want to retain some service positions while redesigning an island, pantry or appliance wall.
Rather than deciding in advance that the project must be either a simple replacement or a complete rebuild, start with the problems you want the finished kitchen to solve.
What Should Be Reviewed Before You Decide?
Before determining the scope of a kitchen project, we look at more than the condition of the existing cabinets.
Useful considerations include:
- How people currently move through the kitchen
- Where preparation takes place
- How much storage is genuinely required
- Which appliances will be retained or replaced
- Existing plumbing and electrical locations
- Island and seating requirements
- Connections with dining and living areas
- Materials and finishes
- The condition of surrounding surfaces
- The overall project budget and priorities
Taking these elements into account early helps establish where retaining the existing arrangement makes sense and where a broader change could provide more value.
If you are already planning a larger project, our guide to a typical kitchen renovation timeline can also help you understand the stages involved.
Start With the Kitchen You Want to End Up With
The most useful way to choose between cabinet replacement and a full renovation is to avoid starting with the scope.
Start with the result.
Think about what currently works, what causes frustration and how you would like the kitchen to feel and function once the project is finished.
If the existing layout already supports those goals, new cabinetry may be all you need.
If the improvements involve workflow, appliances, services, storage, lighting and the relationship between different parts of the room, a complete renovation gives you more freedom to address them together.
Eurolife has been designing kitchens in Sydney since 1999, with projects planned around the home, available space and the way each household wants to use its kitchen. Our team can guide the project from design and material selection through to installation.
Book a private design consultation to discuss your existing kitchen and determine the right scope for your home.
FAQs
Is replacing kitchen cabinets cheaper than a full renovation?
A cabinet-focused project generally involves a smaller scope than a complete renovation, but the final cost depends on cabinetry specifications, materials, benchtops, appliances, installation requirements and any other work involved. The better comparison is whether retaining the current layout will give you the result you actually want.
Can I improve kitchen storage without changing the layout?
Yes. Better drawer configurations, pantry organisation, internal accessories and custom cabinetry can substantially improve storage within an existing footprint. If the main issue is the amount or location of available storage, however, changing the layout may create additional opportunities.
Does a full kitchen renovation always require moving plumbing?
No. A kitchen can be approached as a complete renovation while retaining sensible existing service locations. Plumbing or electrical positions only need to be reconsidered where the proposed design and appliance layout require it.
Should I choose appliances before finalising my kitchen design?
It is useful to identify key appliances during the design stage because their dimensions and installation requirements can affect cabinetry, storage and service planning. Integrated or larger appliances in particular should be considered before the cabinetry is finalised.
How do I know whether my existing kitchen layout is worth keeping?
Consider how comfortably you can prepare food, move between important areas, access storage and use the kitchen with other members of your household. An in-home measurement and design consultation can also help identify opportunities that may not be obvious from the existing arrangement.
What happens during a Eurolife kitchen design consultation?
The consultation is an opportunity to discuss your existing kitchen, preferred style, storage requirements, appliances, project priorities and budget. From there, the space can be measured and a kitchen design developed around your home and the way you want to use it.