
Built-In Wardrobes Sydney: Custom Design Ideas For Better Storage

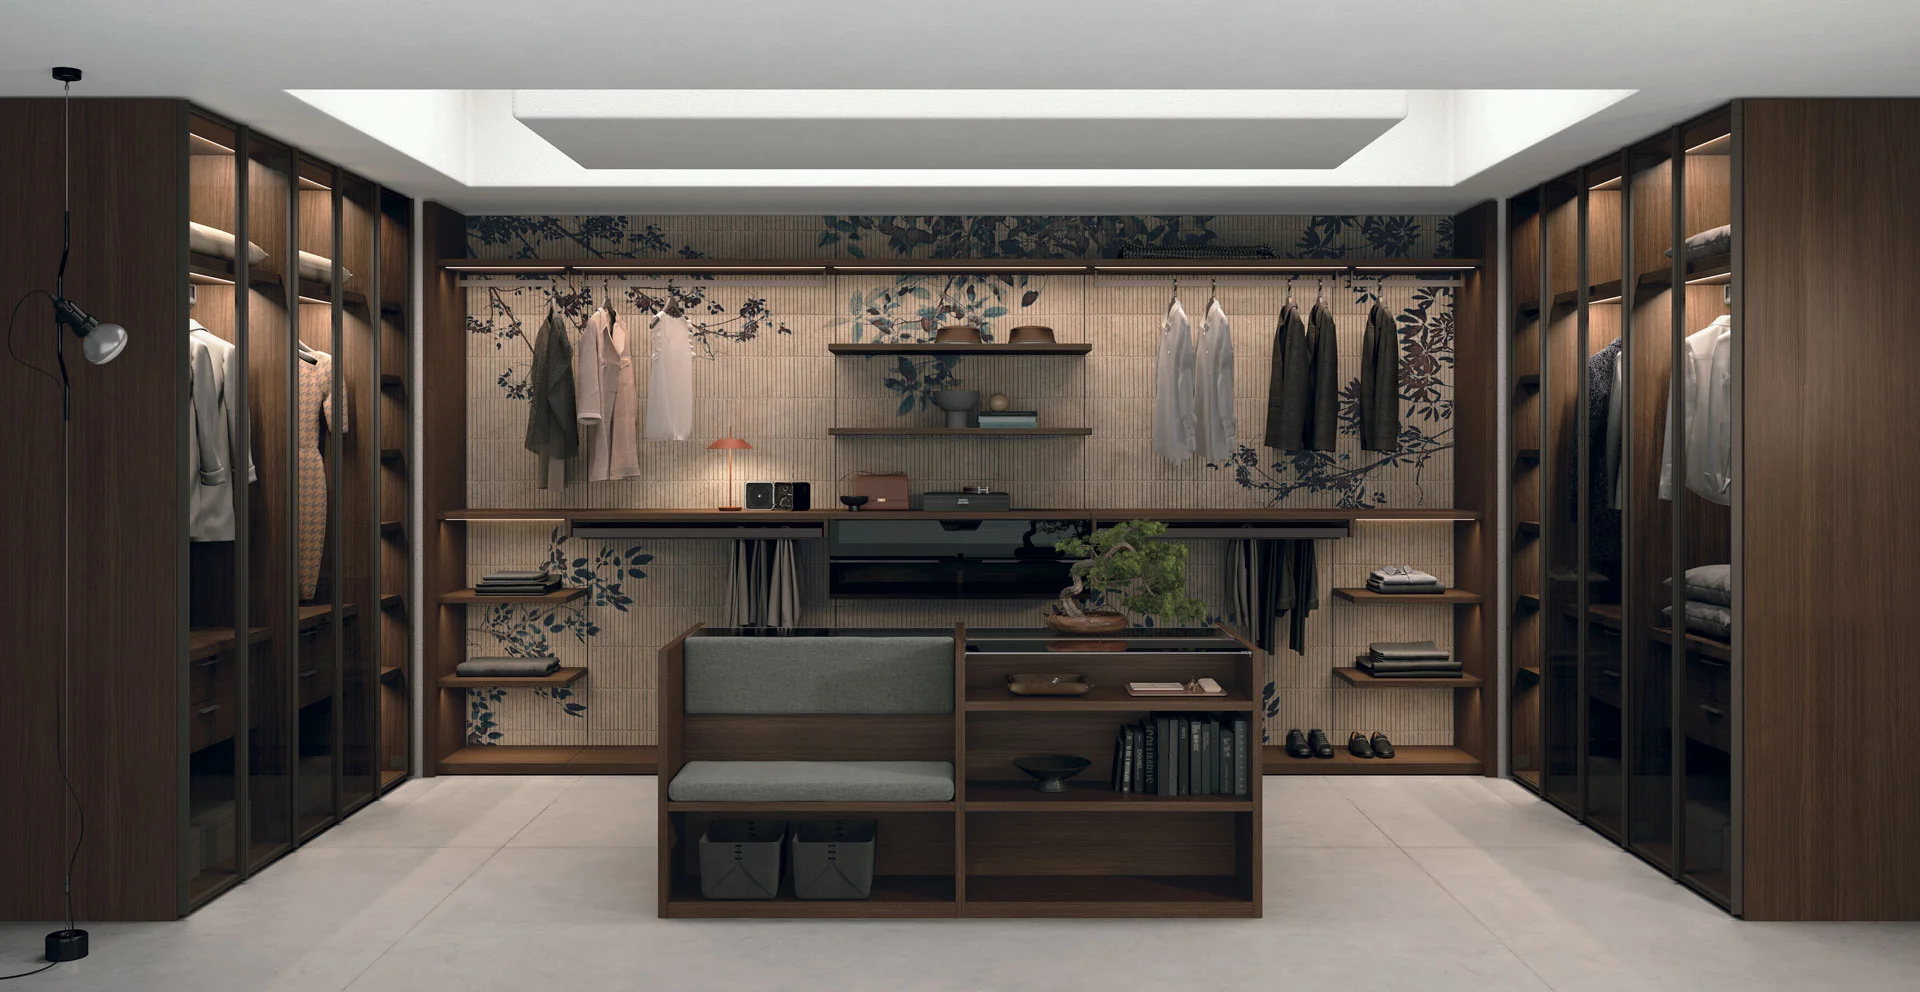
Well-designed built-in wardrobes can give you more usable storage while creating a cleaner, more coordinated bedroom. In this guide, we explain how to plan built-in wardrobes in Sydney around your clothing, room dimensions and daily routine, with ideas covering internal layouts, doors, finishes, lighting and space-saving features.
Why Custom Built-In Wardrobes Work Well In Sydney Homes
Bedrooms across Sydney vary considerably. An inner-city apartment may have limited floor space, while an Inner West terrace can include high ceilings, narrow rooms or uneven walls. Larger family homes may need generous shared wardrobes with clearly divided storage.
A custom built-in wardrobe is planned around the actual dimensions of the room. This allows the cabinetry to make practical use of wall height, corners, alcoves and other areas that freestanding furniture may leave unused.
Our built-in wardrobes in Sydney can be configured around the room, your preferred design style and the items you use regularly. The aim is to create storage that feels integrated with the bedroom rather than added as a separate piece of furniture.
Begin With A Clear Storage Assessment
Before deciding how the wardrobe should look, consider what it needs to store.
A visually attractive wardrobe may still feel inconvenient when the internal arrangement does not match your clothing and accessories. We recommend reviewing your current wardrobe and grouping items by type.
Consider how much space you need for:
- Full-length hanging garments
- Shirts, jackets and shorter clothing
- Folded knitwear and casual clothing
- Shoes and boots
- Bags and accessories
- Jewellery, watches and smaller items
- Seasonal clothing
- Spare bedding and linen
- Suitcases or travel bags
This assessment helps determine the correct balance between hanging rails, shelves, drawers and specialised accessories.
Our guide to maximising Italian wardrobe space provides further ideas for organising clothing and making better use of the available interior.
Use The Full Height Of The Room
Floor-to-ceiling cabinetry is one of the most effective ways to increase storage without taking additional floor space.
Higher sections can store items that are used less frequently, such as suitcases, winter bedding, special-occasion clothing or archive boxes. Everyday clothing can remain within comfortable reach in the central part of the wardrobe.
Full-height doors can also create a streamlined appearance, particularly when the wardrobe finish is coordinated with the surrounding walls or bedroom furniture.
In homes with particularly high ceilings, the upper cabinetry can be divided into separate overhead compartments. This keeps occasional items organised without affecting the main wardrobe area.
Create Separate Zones For Different Items
A custom internal layout should make it easy to see, access and return each item.
Instead of relying on one hanging rail and a high shelf, the wardrobe can be divided into several practical zones.
Double Hanging Sections
Two rails positioned at different heights can significantly increase hanging capacity for shirts, skirts, trousers and jackets.
This arrangement works particularly well when most of your clothing is short or medium length. A separate full-height section can then be reserved for dresses, coats and longer garments.
Adjustable Shelving
Adjustable shelves provide flexibility as your storage needs change. They can be repositioned to accommodate folded clothing, handbags, storage boxes or decorative items.
Using several shorter shelves rather than one large open compartment can also make folded clothing easier to organise.
Internal Drawers
Built-in drawers provide concealed storage for smaller items such as underwear, socks, accessories and folded clothing.
Drawer dividers can create dedicated sections for jewellery, belts, ties, watches and other personal items. Soft-close hardware can also support smooth and quiet everyday operation.
Shoe Storage
Shoes can be stored on fixed shelves, angled racks, pull-out trays or open compartments.
The right solution depends on the number and style of shoes being stored. Boots require greater vertical clearance, while flat shoes can be arranged across closely spaced shelves.
Match The Wardrobe Doors To The Room
The choice between hinged and sliding doors can influence both the appearance and usability of a built-in wardrobe.
Hinged doors allow the entire wardrobe interior to be viewed at once. They can also incorporate handles, decorative detailing, mirrors or internal accessories mounted to the door.
Sliding doors move sideways rather than opening into the room. This makes them particularly useful in compact bedrooms where beds, bedside tables or other furniture sit close to the wardrobe.
For a more detailed comparison, our guide to sliding versus hinged wardrobe doors explains how each option suits different bedroom layouts and storage preferences.
The final choice should consider available clearance, wardrobe width, access requirements and the overall bedroom style.
Choose Finishes That Complement The Bedroom
Built-in wardrobes occupy a large visual area, so their finish can influence the overall character of the room.
For a subtle result, wardrobe doors can be selected in colours that coordinate with the walls. This helps the cabinetry feel calm and integrated.
Timber-look finishes can introduce warmth and texture, while glass, mirrored or gloss surfaces can reflect light and add a more contemporary appearance. Matt finishes often suit understated modern interiors and can be paired with discreet handles or handle-free door systems.
You can also use the wardrobe as a design feature by combining contrasting finishes. For example, a darker frame may be paired with lighter doors, or timber textures may be combined with neutral panels.
The goal is to choose a finish that works with the flooring, wall colours, bedhead and surrounding furniture.
Include Mirrors Without Using Extra Wall Space
Mirrored wardrobe doors can serve several practical purposes.
They provide a full-length dressing mirror, reflect natural and artificial light, and can help a compact bedroom feel more open. Mirrors can cover an entire door or be incorporated as a feature panel.
For hinged wardrobes, a mirror may also be installed inside the door. This keeps the external design simple while providing convenient access when the wardrobe is open.
The position of windows, lighting and the bed should be considered before selecting large mirrored surfaces. This helps ensure reflections support the room’s layout and atmosphere.
Add Integrated Wardrobe Lighting
Lighting can make shelves, drawers and hanging areas easier to use, especially in deep wardrobes or bedrooms with limited natural light.
Integrated LED lighting can be positioned:
- Under shelves
- Along vertical internal panels
- Above hanging rails
- Inside drawer compartments
- Around open display sections
Sensor-controlled lights can turn on automatically when a door is opened. This allows you to see colours, accessories and smaller items clearly without relying entirely on the room’s main light.
Our article on wardrobe lighting ideas explores additional ways to combine practical illumination with a refined wardrobe design.
Design Shared Wardrobes Around Each Person
A shared wardrobe is easier to maintain when each person has clearly defined storage.
The internal layout can be divided into separate hanging, shelving and drawer zones. The two sides do not need to be identical. One person may need more full-length hanging space, while the other may prefer additional drawers, shoe storage or folded-clothing shelves.
Shared central storage can be used for bedding, luggage or seasonal items. Consistent materials and finishes will keep the overall wardrobe looking balanced even when the internal sections are configured differently.
Plan Storage For Future Needs
A built-in wardrobe is a long-term addition to the home, so it helps to consider how your needs may change.
Adjustable shelving, removable dividers and flexible hanging positions make the interior easier to adapt. A wardrobe designed for a child’s bedroom, for example, can include rails and shelves that can be repositioned as clothing sizes and storage requirements change.
It may also be useful to reserve some additional space rather than designing every compartment around your current possessions. This gives the wardrobe room to accommodate future purchases and lifestyle changes.
Coordinate Wardrobes With Other Joinery
In bedrooms with limited space, built-in wardrobes can be combined with other functional elements.
A custom design may incorporate:
- A dressing table
- A study desk
- Bedside storage
- Open display shelves
- A television compartment
- A concealed laundry hamper
- A window seat
- Over-bed cabinetry
Using coordinated materials across these features creates a more unified bedroom. It can also reduce the need for multiple freestanding furniture pieces.
Work With The Room Before Finalising The Design
Accurate measurements are essential when planning custom built-in wardrobes. Doorways, windows, ceiling heights, skirting boards, power points and furniture placement can all affect the final configuration.
At Eurolife, we begin by reviewing the space, storage requirements and preferred style. Homeowners can also visit our Drummoyne showroom to compare Italian wardrobe systems, door finishes, materials and internal accessories.
Seeing these details in person can make it easier to understand the difference between configurations and select a solution that suits both the room and your daily routine.
Plan A Built-In Wardrobe Around Your Lifestyle
The best wardrobe design is one that makes everyday organisation feel easier. Thoughtful hanging zones, adjustable shelves, internal drawers, shoe storage and integrated lighting can help you use the full available space while keeping the bedroom visually refined.
Eurolife has been helping Sydney homeowners plan Italian kitchens, wardrobes and joinery since 1999. To discuss custom built-in storage for your bedroom, request a free consultation with our team or visit our Drummoyne showroom to explore finishes, accessories and wardrobe configurations.
Frequently Asked Questions
Are built-in wardrobes suitable for small Sydney bedrooms?
Yes. Built-in wardrobes can be particularly useful in compact bedrooms because they are planned around the available wall and ceiling space. Sliding doors, full-height cabinetry and tailored internal compartments can improve storage without requiring additional freestanding furniture.
What should I include inside a custom built-in wardrobe?
The ideal interior depends on your clothing and daily routine. Common features include double hanging rails, full-length hanging sections, adjustable shelves, internal drawers, shoe storage, accessory dividers and overhead compartments.
Are sliding or hinged doors better for built-in wardrobes?
Sliding doors are practical when there is limited clearance in front of the wardrobe. Hinged doors provide wider access to the interior and can support a broad range of handles, mirrors and decorative styles. The right option depends on the bedroom layout and your design preferences.
Can a built-in wardrobe extend to the ceiling?
Yes. Floor-to-ceiling wardrobes can make use of vertical space and provide additional storage for luggage, seasonal clothing and bedding. The upper area can be divided into overhead cabinets for easier organisation.
Can lighting be installed inside a built-in wardrobe?
Integrated LED lighting can be installed beneath shelves, beside hanging areas or inside display compartments. Sensor-controlled lighting can activate when the doors are opened, making the wardrobe easier to use.
How do I begin planning built-in wardrobes in Sydney?
Start by listing what you need to store and identifying any problems with your current wardrobe. You can then arrange a design consultation to review the room measurements, door style, internal layout, finishes, accessories and installation requirements.
The Kitchen Upgrade Our Clients Can’t Stop Talking About
Read how Eurolife transformed everyday spaces into Italian-designed showpieces they proudly call their own.



Eurolife offers a complete interior and joinery fit-out service for all your kitchen, cabinetry and furniture needs in major suburbs like Bellevue Hill, Double Bay, Hunters Hill, Northbridge, Bondi, Woollahra, Wahroonga, Sylvania, Vaucluse, Pyrmont, Balmain, Drummoyne, Killara, St Ives, Eastern suburbs, Northshore, Innerwest, Mosman, Northern Beaches in NSW.


About Us | Blog | Contact Us | Sitemap